
Is The Draycott Suitable for Families?
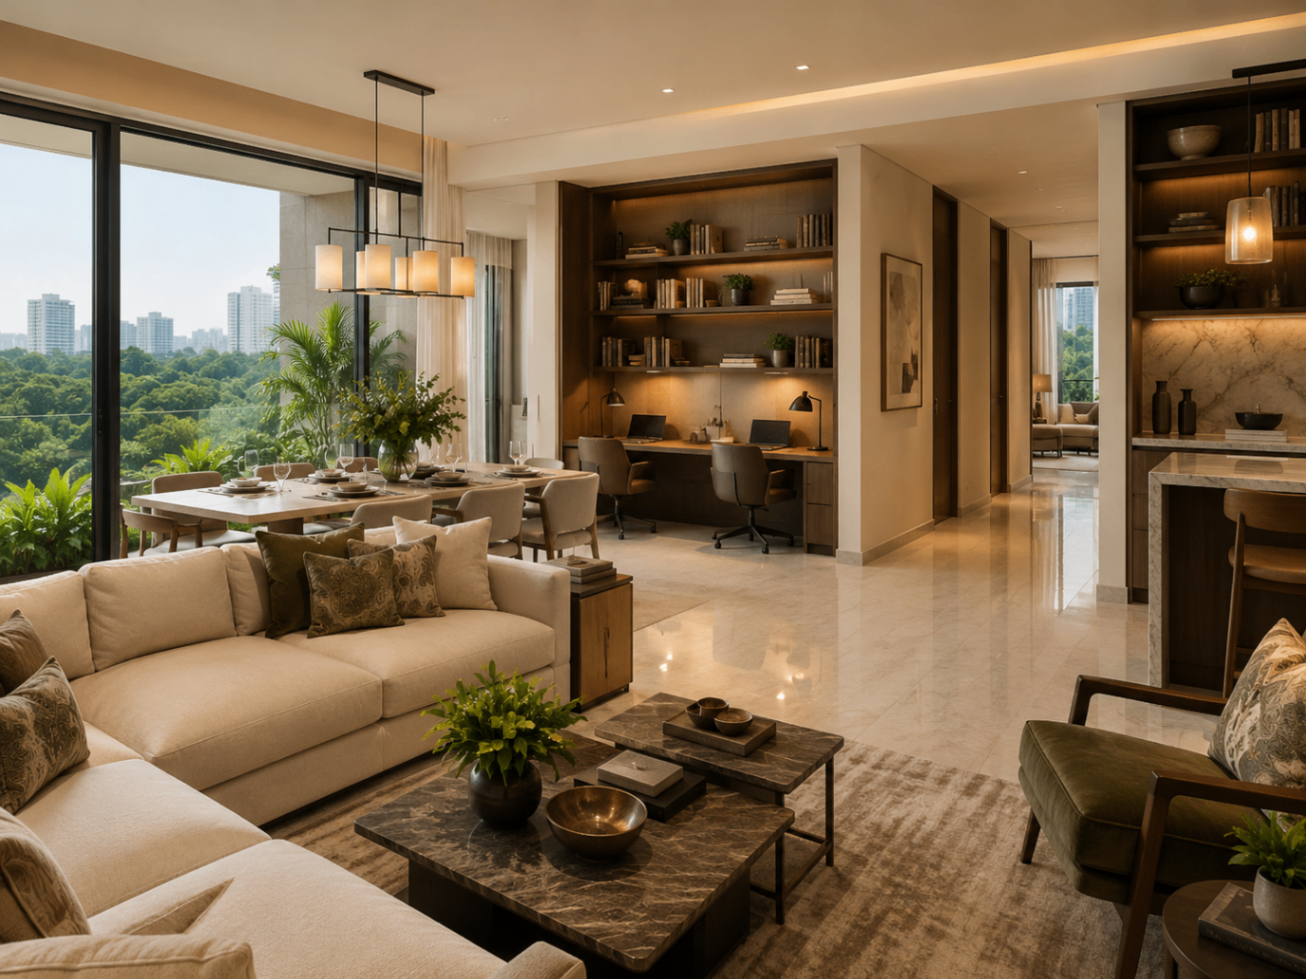
This image is AI-generated and is provided for illustrative purposes only.
It does not represent the actual property, unit, interior, view, facilities, or surroundings.
Is The Draycott a Good Fit for Family Living?
- Large-format residential layouts
- Proper living and dining spaces
- Multiple-bedroom options
- Household privacy
- Freehold tenure
- A central District 10 location
- Proximity to Orchard, Ardmore and Tanglin
- Established surroundings
- Condominium security
- Core shared facilities
- Long-term own-stay potential
- The bedroom distribution does not match the household
- Bathroom access is inconvenient
- Internal stairs create practical or safety concerns
- The unit requires extensive renovation
- Storage is insufficient
- School or work journeys are unsuitable
- The floor level, view or sun exposure does not match preferences
- Household-support spaces are inadequate
- The total ownership cost exceeds the family’s comfortable position
- The current unit is being selected only because of size
What Determines Whether an Apartment Suits a Family?
Substantial Space Can Support Different Family Routines
- Separation between active and quiet zones
- Proper bedroom spaces
- Larger shared rooms
- Storage
- Guest accommodation
- Study or work areas
- Greater privacy
- Household-support functions
- Long-term flexibility
Floor Area Is Only the Starting Point
- Entrance and foyer
- Living room
- Dining area
- Bedrooms
- Bathrooms
- Kitchen
- Utility areas
- Storage
- Corridors
- Balconies or external areas where verified
- Structural elements
- How much space is available in the principal rooms?
- Can children and adults use different rooms simultaneously?
- Is the circulation clear?
- Are bedrooms genuinely usable?
- Is storage sufficient?
- Are household-support spaces practical?
- Does the layout protect privacy?
- Can the home adapt as children grow?
Living-Room Proportions for Family Use
- Daily relaxation
- Children’s play
- Conversation
- Television
- Reading
- Family gatherings
- Guests
- Homework
- Celebrations
- Room width
- Sofa placement
- Walking routes
- Television-wall options
- Window position
- Natural light
- View
- Privacy
- Space for children
- Furniture edges
- Connection to dining
- Separation from bedrooms
- Storage opportunities
- Air-conditioning
Dining Space for Daily Meals and Gatherings
- Table size
- Chair clearance
- Access from the kitchen
- Guest movement
- Natural light
- Relationship to the living room
- Proximity to a guest bathroom where verified
- Space for high chairs or additional seating where relevant
- Circulation when the table is fully occupied
- Storage for tableware
- Noise relationship with bedrooms
How Many Bedrooms Does the Family Need?
- Current children
- Future family plans
- Adult children
- Parents
- Guests
- Caregivers
- Household help
- Home office
- Study room
- Flexible family room
- Expected holding period
Bedroom Distribution Matters as Much as Bedroom Count
- Which room is the main suite
- How close children’s bedrooms are to the main suite
- Whether a guest room is separated
- Whether an older parent receives privacy
- Whether the caregiver or household-help arrangement is practical
- Which bathrooms serve each room
- Whether bedrooms open toward noisy shared spaces
- Whether one room can function independently
- Whether night-time movement requires stairs
- How the arrangement may work as children grow
The Main Suite as a Private Parent Zone
- Room width
- Bedside clearance
- Wardrobe position
- Dressing space
- Bathroom access
- Window orientation
- View
- Privacy
- Door placement
- Noise from the living room
- Proximity to children’s rooms
- Space for a cot where relevant
- Space for seating
- Internal condition
Secondary Bedrooms as Children Grow
- Bed capacity
- Wardrobe space
- Desk space
- Bookshelves
- Natural light
- View
- Privacy
- Bathroom access
- Door position
- Storage
- Noise
- Air-conditioning
- Space for hobbies
- Suitability for an older child or adult occupant later
Space for Parents, Relatives and Overnight Guests
- Visiting parents
- Adult children
- Relatives
- Friends
- Caregivers
- Long-term guests
- Bedroom privacy
- Bathroom access
- Distance from shared areas
- Accessibility
- Storage
- Natural light
- Noise
- Air-conditioning
- Proximity to the kitchen
- Suitability for longer stays
Could The Draycott Suit a Multi-Generational Household?
- Bedroom separation
- En-suite access
- Shared-bathroom access
- Internal levels
- Stair use
- Lift access
- Kitchen arrangement
- Shared living areas
- Privacy
- Noise
- Household-support spaces
- Care requirements
- Long-term mobility
- Family routines
Bathroom Access and Busy Family Routines
- Which bedrooms have en-suite access
- Which rooms share a bathroom
- Whether guests can access a bathroom without entering private zones
- Whether a powder room exists
- Morning congestion
- Ventilation
- Natural light
- Storage
- Shower and bath arrangement
- Condition
- Wet-area maintenance
- Suitability for children
- Suitability for older family members
- Night-time access
Kitchen Practicality for Family Life
- Enclosed or open configuration
- Worktop space
- Storage
- Appliance positions
- Refrigerator space
- Ventilation
- Natural light
- Circulation
- Connection to dining
- Visibility toward family areas
- Separation from bedrooms
- Flooring
- Cabinet condition
- Plumbing
- Electrical points
- Renovation potential
- Access to service areas
Laundry, Utility and Household-Support Spaces
- Laundry area
- Drying space
- Utility yard
- Storage
- Helper’s room
- Helper’s bathroom
- Service entrance
- Cleaning-equipment storage
- Waste movement
- Ventilation
- Kitchen connection
- Separation from formal areas
Family Storage Requirements
- Clothing
- Shoes
- Toys
- Books
- School materials
- Luggage
- Sports equipment
- Strollers
- Cleaning equipment
- Household supplies
- Linens
- Seasonal items
- Documents
- Formal tableware
- Family keepsakes
- Foyer storage
- Bedroom wardrobes
- Kitchen storage
- Utility storage
- Linen storage
- Luggage storage
- Built-in cabinets
- Space for new storage
- Storage that may be lost during renovation
Homework, Tuition and Study Space
- Bedroom desks
- Dedicated study
- Shared family study area
- Flexible room
- Living-room study zone
- Dining-area use
- Home-office room
- Natural light
- Noise separation
- Door position
- Internet access
- Storage
- Desk capacity
- Visibility for younger children
- Privacy for older children
- Proximity to bedrooms
- Adaptability over time
Balancing Work From Home With Family Activity
- Private calls
- Video meetings
- Noise
- Doors
- Natural light
- Internet
- Storage
- Background
- Separation from children’s activity
- Guest use
- Long-term flexibility
Privacy Between Parents, Children and Guests
- Main-suite separation
- Children’s-bedroom relationship
- Guest-bedroom position
- Bathroom access
- Door placement
- Sound separation
- Circulation
- View into bedrooms from shared spaces
- Service routes
- Kitchen relationship
- Internal stairs
- Household-help accommodation where verified
Family Safety Should Be Assessed During the Viewing
- Windows
- Window locks
- Balcony access where verified
- Balcony railings where verified
- Internal stairs
- Handrails
- Floor transitions
- Slippery surfaces
- Bathroom floors
- Kitchen access
- Electrical points
- Sharp furniture edges
- Door movement
- Lift access
- Pool access
- Common corridors
- Drop-off
- Road crossings
- Visibility between family zones
Will the Home Remain Practical as the Family Changes?
- Young children
- Teenagers
- Adult children
- Older parents
- Temporary injuries
- Long-term mobility requirements
- Care arrangements
- Household-help changes
- Remote work
- Education needs
- Single-level or multi-level living
- Lift access
- Steps
- Internal stairs
- Bedroom placement
- Bathroom access
- Door widths
- Floor transitions
- Kitchen access
- Proximity between key rooms
- Emergency access
- Long-term adaptability
Could The Draycott Maisonette Suit a Family?
- Clearer household zoning
- Separation between active and quiet spaces
- A more house-like internal rhythm
- Privacy between functions
- Distinctive layout
- Daily stair use
- Young-child safety
- Older-parent accessibility
- Night-time movement
- Bathroom placement
- Laundry movement
- Furniture movement
- Renovation complexity
- Long-term mobility
Could a Penthouse Suit a Family?
- Top-floor privacy
- Views
- Large entertaining areas
- Distinctive layouts
- Outdoor areas where verified
- Separation from surrounding activity
- Single-level or multi-level configuration
- Internal stairs
- Child safety
- Outdoor-area safety
- Heat
- Wind
- Roof exposure
- Waterproofing
- Bedroom distribution
- Accessibility
- Renovation condition
- Total purchase quantum
- Maintenance
Why Single-Level Living May Suit Some Families
- Easier movement between rooms
- No internal staircase
- Closer bedroom relationships
- Simpler supervision of younger children
- Easier movement for older family members
- More straightforward furniture delivery
- Simpler renovation planning
- All main household functions on one level
- Entrance steps
- Lift access
- Bedroom privacy
- Bathroom arrangement
- Door widths
- Floor transitions
- Room distribution
- Noise separation
- Long-term adaptability
How The Draycott’s Facilities Fit Into Family Life
- Swimming pool
- Gymnasium
- Landscaped areas
- Security
- Actual expected use
- Pool access
- Pool supervision
- Privacy
- Noise
- Facility condition
- Route from the apartment
- Guest rules
- Operating rules
- Accessibility
- Whether external sports or activity memberships remain necessary
- Children’s pool
- Playground
- Childcare
- Function room
- Tennis court
- Clubhouse
- Barbecue pavilion
- Children’s playroom
What Families Should Check About the Pool
- Route from the apartment
- Security access
- Visibility
- Depth information where officially provided
- Safety rules
- Supervision requirements
- Seating
- Shade
- Privacy
- Poolside surfaces
- Operating rules
- Guest access
- Noise
- Relationship to the selected unit
How the Family Uses Outdoor Space
- How often will the children use the pool?
- Is landscaped space enough for the household?
- Are external sports facilities required?
- Is safe walking access important?
- Are family members comfortable travelling for activities?
- Does the apartment itself provide enough internal space?
- Are verified balconies or outdoor areas important?
- How much outdoor maintenance does the family want?
A Central District 10 Location for Family Routines
- Transport
- Shopping
- Groceries
- Dining
- Medical services
- Schools
- Enrichment
- Family members
- Workplaces
- Central business areas
- How will children travel to school?
- Where do parents work?
- Which supermarket is used?
- Which medical providers are relevant?
- How frequently will the household use MRT?
- Will the family drive?
- Where are enrichment activities?
- Where do grandparents or relatives live?
- How does traffic affect regular journeys?
School Access Must Be Assessed Carefully
- Current school location
- Admission requirements
- Primary-school registration rules
- Applicable distance measurements
- Citizenship or residency requirements
- International-school admissions
- School-bus availability
- Morning travel
- Afternoon travel
- Public-transport routes
- Drop-off rules
- Parking
- Enrichment journeys
- Promise school admission
- Claim eligibility without verification
- Publish an exact distance without a verified source
- Present an unofficial map measurement as an admission rule
- Name a school unless it exists within the approved location data
- Use outdated registration rules
Test the Actual School Journey
- Weekday morning journey
- School dismissal journey
- Traffic
- School-bus route
- Public transport
- Walking
- Rain
- Drop-off
- Parking
- Travel between siblings’ schools
- Enrichment journey after school
- Parent work commute after drop-off
Driving, MRT and Private-Hire Access
- Development entry and exit
- Peak-hour road traffic
- Drop-off
- Private-hire waiting
- Taxi access
- Parking
- Route to MRT
- Walking conditions
- Shelter
- Road crossings
- Stroller use
- Travel with groceries
- Travel with young children
- Travel for older family members
- Weekend Orchard traffic
Groceries and Everyday Convenience
- Preferred supermarket
- Grocery-delivery options
- Pharmacy
- Household supplies
- Children’s essentials
- Dining
- Takeaway
- Laundry
- Cleaning services
- Courier and delivery access
Medical Access for Children and Adults
- General practitioners
- Paediatric care
- Specialists
- Dental care
- Pharmacies
- Hospitals
- Physiotherapy
- Regular medical appointments
- Elder-care services for parents
- Preferred provider
- Regular route
- Peak-hour travel
- Emergency route
- Public-transport suitability
- Vehicle access
- Pharmacy availability
- Needs of every household member
Floor Level, Noise and Family Privacy
- Road noise
- Shared-facility noise
- Neighbouring-building visibility
- Privacy
- Views
- Natural light
- Afternoon sun
- Lift traffic
- Estate activity
- Children’s sleep routines
- Work-from-home conditions
- Living room
- Main bedroom
- Children’s bedrooms
- Study areas
- Windows open and closed
- Evening conditions
- Weekend activity
Views From Shared and Private Rooms
- Living-room outlook
- Dining-area outlook
- Main-bedroom view
- Children’s-bedroom views
- Privacy from neighbouring buildings
- Road visibility
- Greenery
- City outlook
- Morning light
- Afternoon exposure
- View from seated positions
- Potential future construction where verified
Move-In Condition Versus Renovation Opportunity
- Temporary accommodation
- Renovation management
- Moving complexity
- School-year disruption
- Immediate spending
- Time before occupation
- Greater design flexibility
- New family-specific storage
- Updated kitchen
- Updated bathrooms
- Better lighting
- Improved study areas
- Future-oriented accessibility
- A layout tailored to the household
- Purchase price
- Renovation requirement
- Renovation timeline
- School calendar
- Temporary housing
- Contractor access
- Building-management rules
- Total acquisition cost
Renovating for Family Use
- Storage
- Bedroom wardrobes
- Study areas
- Lighting
- Kitchen organisation
- Bathroom practicality
- Non-slip flooring
- Child safety
- Flexible rooms
- Acoustic separation
- Internet infrastructure
- Air-conditioning
- Household-support spaces
- Furniture placement
- Future accessibility
The Complete Family Ownership Position
- Purchase price
- Buyer’s Stamp Duty
- Applicable Additional Buyer’s Stamp Duty
- Legal fees
- Financing
- Renovation
- Furniture
- Appliances
- Moving
- Temporary accommodation
- Maintenance fees
- Property tax
- Utilities
- Insurance
- Household help
- Internal repairs
- School and transport routines
- Holding costs
Freehold Tenure and Long-Term Family Planning
- Long-term occupation
- Children growing up in the same home
- Intergenerational ownership
- Estate planning
- Renovation commitment
- Future flexibility
- A longer holding period
- Entry price
- Layout
- Condition
- Renovation
- Maintenance
- Location
- School routines
- Future household needs
- Resale flexibility
- Competing alternatives
How the Home May Need to Change Over Time
How Families Should Compare Current The Draycott Units
- Verified floor area
- Bedroom profile
- Bathroom configuration
- Single-level or multi-level layout
- Floor level
- Stack
- Facing
- View
- Natural light
- Privacy
- Storage
- Kitchen
- Service areas
- Internal condition
- Renovation requirement
- Asking price
- Asking PSF
- Seller timeline
- Occupancy
- Long-term adaptability
- Better bedroom distribution
- Easier single-level movement
- Stronger view
- Better condition
- More renovation flexibility
- Lower total purchase price
- A preferred floor
- A more practical completion timeline
Current The Draycott Homes for Family Comparison
- Public unit label
- Availability status
- Verified floor area
- Bedroom profile
- Bathroom profile
- Single-level or multi-level classification
- Floor level
- Stack
- Facing
- View
- Layout type
- Condition category
- Renovation status
- Asking-price status
- Asking PSF
- Occupancy
- Viewing availability
- Approved floor plan
- Last verified date
How to Build a Focused Family Viewing Shortlist
- Minimum bedroom count
- Required bathroom arrangement
- Guest-room need
- Parent or caregiver accommodation
- Study requirement
- Work-from-home requirement
- Single-level preference
- Stair tolerance
- Storage requirement
- Kitchen requirements
- Household-help requirements
- Preferred floor
- View preference
- Sun-exposure preference
- Renovation tolerance
- Budget
- Maintenance-fee tolerance
- School and work routes
- Completion timeline
- Expected holding period
- Strongest bedroom-distribution option
- Strongest single-level option
- Best-condition option
- Best-view option
- Best storage and service-space option
- Maisonette alternative
- Penthouse alternative
- Lower-renovation option
What Families Should Check During a Viewing
- Development arrival
- Security
- Drop-off
- Lift access
- Route to the apartment
- Entrance privacy
- Foyer
- Floor plan
- Living-room width
- Dining-area capacity
- Furniture circulation
- Natural light
- View
- Facing
- Afternoon-sun exposure
- Noise
- Bedroom distribution
- Main-suite relationship to children’s rooms
- Secondary-bedroom usability
- Guest-room suitability
- Bathroom access
- Kitchen
- Laundry
- Service areas
- Household-support spaces
- Storage
- Study possibilities
- Work-from-home possibilities
- Internal stairs where applicable
- Window and balcony safety where applicable
- Door widths
- Floor transitions
- Air-conditioning
- Electrical systems
- Plumbing
- Flooring
- Carpentry
- Signs of leakage
- Facility access
- Pool route
- Parking and private-hire access
- Renovation requirement
- General maintenance
- Included fixtures and furnishings
- Seller completion requirements
- School and work journey after the viewing
Questions Families Should Ask Before Buying
- Which current units match our bedroom needs?
- What is the verified bathroom configuration?
- Are the bedrooms close enough for our household?
- Is the layout single-level or multi-level?
- Are internal stairs practical for our family?
- Is there sufficient storage?
- Are household-support spaces included?
- Can one room function as a study or home office?
- How practical is the kitchen?
- What is the actual view from each bedroom?
- Is there road or facility noise?
- What afternoon-sun exposure should we expect?
- Which facilities are verified?
- What pool and guest rules apply?
- What is the actual route to school?
- Does living here guarantee school admission?
- What medical and transport routes are most practical?
- What renovation is required?
- How long would renovation take?
- Is temporary accommodation required?
- What are the current maintenance fees?
- What is the asking-price status?
- Which transactions are most relevant?
- Is the unit vacant, occupied or tenanted?
- What completion timeline does the seller prefer?
- How might the apartment support our family in ten years?
Family Property Due Diligence Checklist
- Current availability
- Seller authority
- Verified floor area
- Approved floor plan
- Bedroom profile
- Bathroom configuration
- Single-level or multi-level arrangement
- Floor level
- Stack and facing
- View and privacy
- Natural light
- Noise
- Internal condition
- Renovation history
- Renovation estimate
- Window and balcony safety where applicable
- Stair condition where applicable
- Storage
- Kitchen
- Service spaces
- Facility information
- Maintenance fees
- Planned major works
- Special levies
- Asking price
- Asking PSF
- Relevant transactions
- Property tax
- Buyer’s Stamp Duty
- Applicable Additional Buyer’s Stamp Duty
- Financing
- Legal title
- Existing tenancy
- Included fixtures and furnishings
- Completion timeline
- School and work routes
- Long-term family suitability
- Intended holding period
Compare The Draycott for Your Family With The Janys
- Current verified availability
- Bedroom and bathroom comparison
- Single-level, maisonette and penthouse comparison
- Floor-plan review
- Floor-level comparison
- Stack, facing and view review
- Privacy considerations
- Storage and service-space comparison
- Internal-condition comparison
- Renovation considerations
- Asking-price context
- Asking-PSF comparison
- Relevant completed transactions
- Location and transport context
- Private viewing coordination
- Offer preparation
The Right Family Home Depends on the Actual Apartment
Find the Right The Draycott Home for Your Family
Speak with The Janys to compare the current available homes according to bedroom needs, bathroom configuration, floor plan, accessibility, storage, condition, views, asking-price context and long-term family plans.
Frequently asked questions
References & further reading
- The Draycott — Available Units— Current confirmed availability with floor level, stack, facing and condition.
- The Draycott — Buyer Walkthrough— Full video walkthrough of a 2,637 sq ft apartment.
- The Draycott — Location— District 10 neighbourhood, transport and daily conveniences.

The Janys
The Janys are an appointed agent team for The Draycott and Draycott 8, assisting buyers and sellers with available units, floor plans, transaction history, private viewings, and discreet property opportunities in Singapore's prime District 10.
Speak With The JanysAll information is for general marketing purposes only and should be verified before making any property decision. Availability, prices, PSF, floor plans, transaction data, tax rates, financing rates, school information, amenities, and viewing arrangements may change. Please contact The Janys for the latest confirmed information.