
Why The Draycott Appeals to Right-Sizers
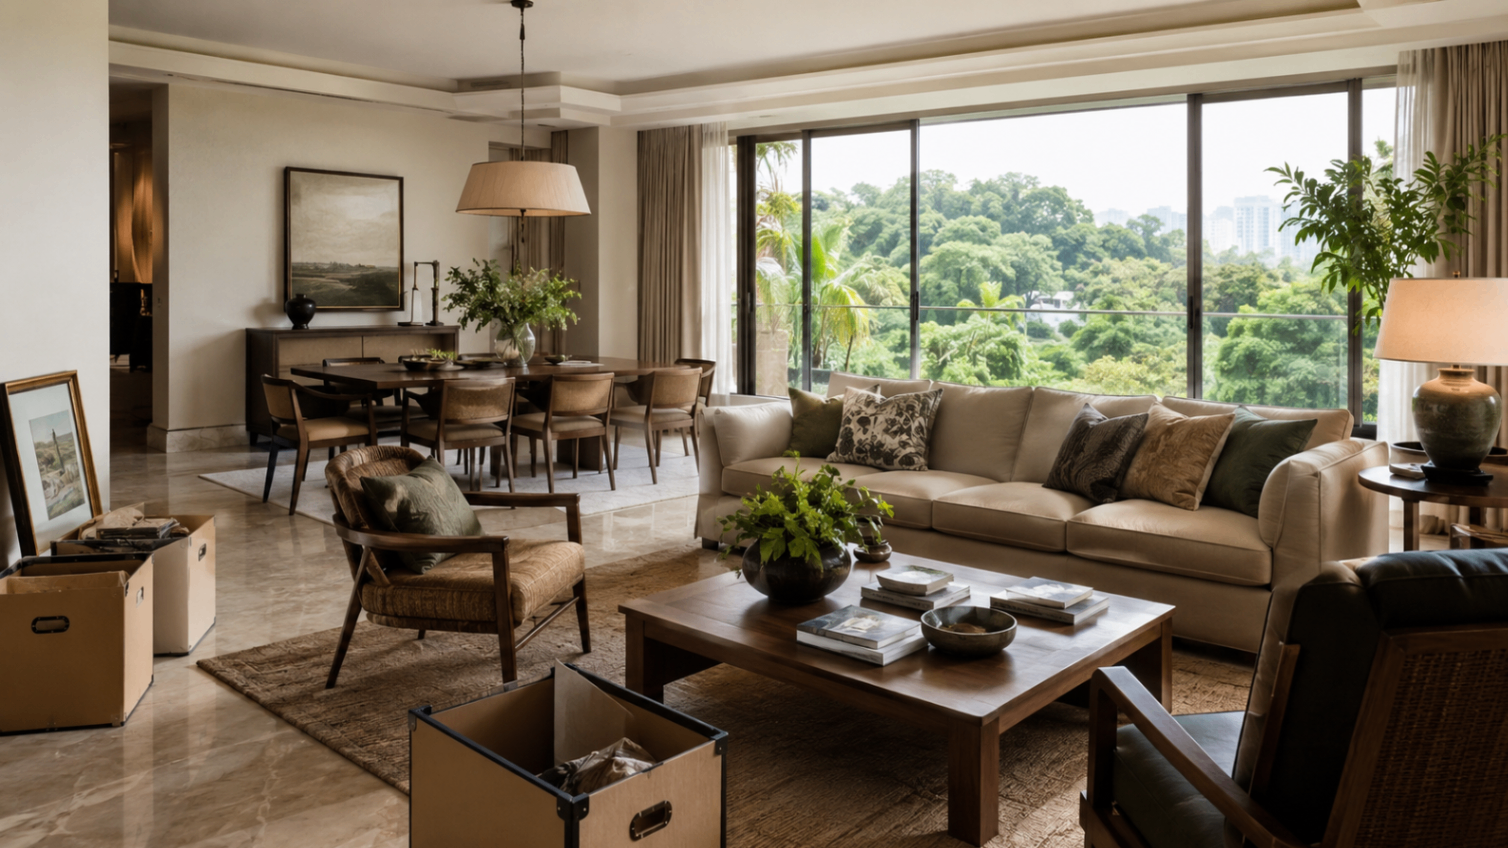
This image is AI-generated and is provided for illustrative purposes only.
It does not represent the actual property, unit, interior, view, facilities, or surroundings.
Why Right-Sizers May Consider The Draycott
Right-Sizing Is Not the Same as Downsizing
- How much space does the household still use?
- Which rooms remain important?
- How often do children or grandchildren visit?
- Is entertaining still part of the lifestyle?
- Is household help still required?
- How much storage is needed?
- Is a study required?
- Are internal stairs practical?
- What maintenance responsibilities should be reduced?
- What location supports the next stage of life?
- How long is the property likely to be held?
Why a Compact Modern Apartment May Not Suit Every Right-Sizer
- Separate living and dining areas
- Multiple bedrooms
- Guest accommodation
- Storage
- Household-support spaces
- A substantial kitchen
- Furniture collected over many years
- Artwork
- A study
- Privacy between family members
- Space for visiting children and grandchildren
Preserving the Space That Still Matters
- Proper living room
- Dining area
- Main suite
- Guest bedroom
- Study
- Family room
- Storage
- Kitchen
- Service areas
- Space for household help where verified
- Flexible rooms
- Circulation that protects privacy
- Rooms kept mainly for storage
- Outdoor areas requiring regular maintenance
- Formal rooms rarely occupied
- Large external spaces no longer used
- Areas that create unnecessary cleaning or upkeep
Large-Format Apartment Living
- Wider shared spaces
- Better separation between functions
- Bedrooms suitable for adult occupants
- More flexible furniture planning
- Greater storage potential
- Space for guests
- Household-support areas
- Long-term adaptability
- A less abrupt transition from landed living
- Layout
- Circulation
- Bedroom distribution
- Bathroom access
- Kitchen
- Natural light
- View
- Condition
- Accessibility
Why Freehold Tenure May Matter to Right-Sizers
- Long-term occupation
- A final or long-duration home
- Intergenerational ownership
- Estate planning
- Future flexibility
- Renovation commitment
- Reduced concern about lease decay
- Entry price
- Layout
- Condition
- Renovation
- Maintenance fees
- Holding costs
- Family plans
- Liquidity needs
- Future resale audience
- Alternative properties
A Central Address for the Next Stage of Life
- Shopping
- Dining
- Supermarkets
- Medical services
- Public transport
- Professional services
- Family members
- Social activities
- Central business areas
- Airport routes
- How often will the household drive?
- Is MRT access important?
- Which medical facilities are used?
- Where do family members live?
- Which supermarkets are preferred?
- Are late-night transport options important?
- How often will the household travel?
Condominium Convenience Without an Extremely Compact Home
- Shared-property maintenance
- Security
- Lift access
- Common facilities
- Managed landscaping
- Visitor access systems
- A more contained residential environment
- Reduced direct responsibility for external repairs
- Greater lock-and-leave convenience
- Maintenance fees
- Shared-property rules
- Renovation restrictions
- Management decisions
- Common-property responsibilities
- Potential major works
- House rules
- Shared access
Reducing Direct Landed-Property Responsibilities
- Roof
- External walls
- Drainage
- Garden
- Gates
- Driveway
- Pest control
- Exterior painting
- Waterproofing
- Private pool where applicable
- Security systems
- Larger repair projects
- Maintenance fees
- Sinking fund
- Planned major works
- Special levies
- Internal apartment maintenance
- Renovation responsibilities
- Air-conditioning
- Plumbing
- Electrical systems
- Windows and doors
- Shared-property rules
Lock-and-Leave Convenience
- Estate security
- Controlled access
- Visitor management
- Parcel and delivery arrangements
- Internal maintenance
- Air-conditioning
- Water shut-off procedures
- Housekeeping
- Property checks during extended absence
- Emergency contacts
- Management access rules
Space for Everyday Living and Entertaining
- Living-room width
- Sofa placement
- Seating capacity
- Dining-table size
- Chair clearance
- Guest circulation
- Connection to the kitchen
- Natural light
- View
- Privacy
- Separation from bedrooms
- Furniture from the existing home
Keeping Space for Children, Grandchildren and Guests
- Guest bedroom
- Bathroom access
- Dining capacity
- Living-room seating
- Privacy
- Storage for visiting family
- Child safety
- Space for temporary stays
- Access to facilities
- Parking and drop-off
- Household routines during extended visits
How Many Bedrooms Are Still Needed?
- Will adult children stay occasionally?
- Will grandchildren stay overnight?
- Is a caregiver’s room required?
- Is a guest suite needed?
- Is a permanent study required?
- Should one room serve several purposes?
- Are parents or relatives expected to move in later?
- Is bedroom proximity important?
- Is en-suite access required?
- Will the household need more privacy over time?
Storage Is Often the Hardest Part of Right-Sizing
- Artwork
- Books
- Documents
- Luggage
- Formal tableware
- Family heirlooms
- Seasonal items
- Sports equipment
- Clothing
- Furniture
- Photographs
- Collections
- Household supplies
- Built-in wardrobes
- Foyer storage
- Kitchen storage
- Utility storage
- Luggage storage
- Linen storage
- Space for documents
- Space for artwork
- External storage restrictions
- Furniture that can be retained
Will Existing Furniture Fit?
- Sofa
- Dining table
- Beds
- Cabinets
- Sideboards
- Desks
- Artwork
- Piano where relevant
- Display collections
- Wardrobes
- Mobility equipment where relevant
- Wall lengths
- Door positions
- Windows
- Circulation
- Lift dimensions
- Corridor access
- Turning space
- Ceiling height where verified
- Delivery routes
Kitchen Requirements After Right-Sizing
- Enclosed or open configuration
- Worktop space
- Storage
- Appliance positions
- Ventilation
- Natural light
- Connection to dining
- Service areas
- Condition
- Renovation potential
- Suitability for household help where relevant
Utility, Laundry and Household-Support Spaces
- Laundry
- Drying
- Utility storage
- Helper’s room
- Helper’s bathroom
- Service entrance
- Cleaning-equipment storage
- Kitchen support
- Waste movement
- Ventilation
- Larger households
- Buyers retaining domestic help
- Buyers hosting family
- Long-term owner-occupiers
- Households with extensive laundry or storage needs
Privacy Between Household Members
- A spouse
- Adult children
- Parents
- Caregivers
- Household help
- Long-term guests
- Bedroom distribution
- Main-suite separation
- Guest-bedroom position
- Bathroom access
- Door placement
- Circulation
- Kitchen and service routes
- Sound separation
- Views into private areas from the entrance
- Relationship between shared and private rooms
Using Condominium Facilities Instead of Maintaining Private Ones
- Swimming pool
- Gymnasium
- Landscaped areas
- Security
- Frequency of likely use
- Access from the selected unit
- Privacy
- Operating rules
- Maintenance condition
- Guest policies
- Accessibility
- Noise
- Whether external memberships remain necessary
Accessibility Must Be Assessed Unit by Unit
- Route from drop-off
- Security access
- Lift access
- Steps
- Slopes
- Door widths
- Foyer
- Internal levels
- Bathroom access
- Shower configuration
- Bedroom location
- Kitchen access
- Floor transitions
- Lighting
- Distance to facilities
- Movement during rain
- Emergency access
Why a Single-Level Apartment May Suit Some Right-Sizers
- Easier movement
- No internal staircase
- All bedrooms on one level
- Simpler household circulation
- Easier furniture movement
- Greater long-term accessibility
- Simpler renovation planning
- Reduced night-time stair use
- Lift access
- Steps at entrances or bathrooms
- Door widths
- Floor transitions
- Bathroom configuration
- Distance between rooms
- Emergency access
Could the Maisonette Suit a Right-Sizer?
- Separation between shared and private areas
- Greater household zoning
- Internal staircase
- Distinctive layout
- Privacy between functions
- Daily stair use
- Long-term mobility
- Movement of laundry and household items
- Bedroom and bathroom placement
- Furniture movement
- Renovation complexity
- Child and guest safety
Could a Penthouse Suit a Right-Sizer?
- Top-floor privacy
- Elevated views
- Distinctive layout
- Large entertaining areas
- Outdoor areas where verified
- A more private residential experience
- Single-level or multi-level configuration
- Internal stairs
- Heat
- Wind
- Roof exposure
- Waterproofing
- Outdoor maintenance
- Accessibility
- Renovation condition
- Total purchase quantum
- Holding costs
Internal Condition Can Change the Right-Sizing Experience
- Flooring
- Carpentry
- Kitchen
- Bathrooms
- Air-conditioning
- Electrical systems
- Plumbing
- Windows and doors
- Storage
- Lighting
- Signs of leakage
- General maintenance
- Renovation age
- Workmanship
- Accessibility
- Suitability of the existing design
- Budget
- Timeline
- Temporary accommodation
- Renovation tolerance
- Long-term plans
Renovating for Long-Term Practicality
- Better lighting
- Clearer circulation
- Reduced trip hazards
- Storage
- Lever handles
- Bathroom access
- Shower configuration
- Non-slip surfaces
- Seating
- Kitchen reach
- Wardrobe access
- Air-conditioning controls
- Smart-home systems
- Emergency communication
- Flexible guest and caregiver space
Plan the Move Before Choosing the Apartment
- Identify essential daily items
- Identify sentimental items
- Measure furniture
- Review storage
- Decide what moves to family members
- Decide what is sold, donated or disposed of
- Plan document storage
- Plan artwork placement
- Plan delivery access
- Plan temporary storage where required
Coordinating the Sale and Purchase Transition
- Sale timeline
- Purchase timeline
- Financing
- Temporary accommodation
- Renovation period
- Storage
- Moving
- Furniture delivery
- Completion dates
- Handover
- Family coordination
- Legal and tax advice
- Cash flow
- Stress
- Temporary housing
- Renovation flexibility
- Negotiation position
Understand the Complete Ownership Position
- Purchase price
- Buyer’s Stamp Duty
- Applicable Additional Buyer’s Stamp Duty
- Legal fees
- Financing
- Renovation
- Furniture
- Moving
- Storage
- Maintenance fees
- Property tax
- Utilities
- Insurance
- Household help
- Internal repairs
- Holding costs
Maintenance Fees and Shared-Property Costs
- Current maintenance fees
- Allocation method
- Sinking-fund contributions
- Major planned works
- Special levies
- Facility maintenance
- Security
- Landscaping
- Lift maintenance
- Building upkeep
Long-Term Ownership and Family Planning
- Long-term occupation
- Joint ownership
- Estate planning
- Succession
- Family liquidity
- Intergenerational transfer
- Sale flexibility
- Future care arrangements
- Whether children will retain or sell the property
Medical Access and Everyday Convenience
- Regular doctors
- Specialists
- Pharmacies
- Hospitals
- Dental care
- Physiotherapy
- Wellness services
- Groceries
- Public transport
- Family support
Will the Household Continue Driving?
- Parking
- Drop-off
- Taxi access
- Private-hire access
- MRT route
- Walking conditions
- Shelter
- Road crossings
- Grocery access
- Medical routes
- Family visits
- Airport journeys
- Night-time transport
Staying Connected to Family and Social Life
- Where do children and grandchildren live?
- Where do friends gather?
- Which clubs, places of worship or community activities matter?
- Which medical providers are used?
- Where are regular dining and shopping routines?
- How easy is the home for visitors to reach?
- Is guest parking or drop-off practical?
- Can visiting family stay comfortably?
The Draycott or a Smaller Newer Condominium?
- Newer finishes
- Contemporary facilities
- Modern systems
- A lower immediate renovation requirement
- Different unit-size options
- Different sustainability or smart-home features
- Freehold tenure
- Larger residential proportions
- Established location
- More substantial room sizes
- A different privacy and ownership proposition
- Maisonette and penthouse-related formats within the project collection
- Floor area
- Layout
- Bedroom size
- Storage
- Facilities
- Condition
- Renovation
- Tenure
- Asking price
- Maintenance fees
- Long-term suitability
The Draycott or Continued Landed-Home Ownership?
- Outdoor space
- Parking
- Privacy
- Full control over the property
- Storage
- Familiar routines
- Land ownership
- Family history
- Condominium security
- Shared external maintenance
- Lift access
- Central location
- Large-format apartment options
- Shared facilities
- Reduced direct responsibility for garden, roof and exterior upkeep
- Greater lock-and-leave convenience
- Current use of the landed home
- Maintenance burden
- Family plans
- Mobility
- Storage
- Pets
- Parking
- Outdoor-space needs
- Financial position
- Emotional attachment
- Intended holding period
The Draycott or Draycott 8 for a Right-Sizer?
How to Build a Right-Sizer Unit Shortlist
- Minimum bedroom count
- Guest-room requirement
- Study requirement
- Single-level preference
- Internal-stair tolerance
- Required storage
- Kitchen requirements
- Household-help requirements
- Bathroom access
- Lift access
- Preferred floor
- View
- Sun exposure
- Renovation tolerance
- Budget
- Maintenance-fee tolerance
- Completion timeline
- Long-term holding plan
- Strongest single-level option
- Best-condition option
- Best-view option
- Best storage and service-space option
- Maisonette alternative
- Penthouse alternative
- Lower-renovation option
Current The Draycott Homes for Right-Sizers
- Single-level or multi-level classification
- Verified floor area
- Bedroom profile
- Floor level
- Lift access context where approved
- Layout type
- Storage notes where verified
- Service-space information where verified
- Condition category
- View
- Asking-price status
- Availability
- Viewing access
- Last verified date
What Right-Sizers Should Check During a Viewing
- Development arrival
- Drop-off
- Security
- Lift access
- Route from lift to unit
- Steps and level changes
- Entrance privacy
- Foyer
- Living-room width
- Dining-area capacity
- Existing-furniture placement
- Natural light
- View
- Sun exposure
- Bedroom distribution
- Guest-room suitability
- Main-suite accessibility
- Bathroom access
- Shower configuration
- Kitchen
- Utility areas
- Household-support spaces
- Storage
- Door widths
- Floor transitions
- Internal stairs where applicable
- Lighting
- Air-conditioning
- Electrical systems
- Plumbing
- Flooring
- Carpentry
- Windows and doors
- Signs of leakage
- Noise
- Facility access
- Parking and drop-off
- Renovation requirement
- Maintenance condition
- Included fixtures and furnishings
- Completion timeline
Questions Right-Sizers Should Ask Before Buying
- Which current units are single-level?
- Which units include internal stairs?
- How many bedrooms do we genuinely need?
- Is there sufficient space for visiting family?
- Can our existing furniture fit?
- How much storage is available?
- Are household-support areas included?
- Is lift access straightforward?
- Are there steps between drop-off and the apartment?
- How practical are the bathrooms?
- What renovation is required?
- How long would the renovation take?
- What are the current maintenance fees?
- Are major works or special levies planned?
- What is the asking-price status?
- Which transactions are most relevant?
- Is the unit vacant or occupied?
- What is the preferred completion timeline?
- Can the sale of our existing property be coordinated with the purchase?
- How does the unit support long-term mobility?
- Which legal, tax and estate-planning questions require professional advice?
Right-Sizer Due Diligence Checklist
- Current availability
- Seller authority
- Verified floor area
- Approved floor plan
- Single-level or multi-level configuration
- Bedroom and bathroom profile
- Lift and step access
- Floor level
- Stack and facing
- View and privacy
- Internal condition
- Renovation history
- Renovation estimate
- Storage
- Service spaces
- Asking price
- Asking PSF
- Relevant transactions
- Maintenance fees
- Planned major works
- Special levies
- Property tax
- Buyer’s Stamp Duty
- Applicable Additional Buyer’s Stamp Duty
- Financing
- Legal title
- Ownership structure
- Estate-planning implications
- Existing tenancy
- Included fixtures and furnishings
- Completion timeline
- Sale timeline for the existing property
- Long-term accessibility
- Intended holding period
Plan the Right-Sizing Transition With The Janys
- Current verified availability
- Single-level, maisonette and penthouse comparison
- Floor-plan review
- Bedroom and storage planning
- Furniture-fit considerations
- Floor-level comparison
- Stack, facing and view review
- Internal-condition comparison
- Renovation considerations
- Asking-price context
- Relevant completed transactions
- Private viewing coordination
- Existing-property transition planning
- Offer preparation
The Right Home Preserves What Still Matters
Find the Right-Sized Home at The Draycott
Speak with The Janys to compare the current available homes according to space, layout, accessibility, storage, condition, renovation, asking-price context and long-term ownership priorities.
Frequently asked questions
References & further reading
- The Draycott — Available Units— Current confirmed availability with floor level, stack, facing and condition.
- The Draycott — Buyer Walkthrough— Full video walkthrough of a 2,637 sq ft apartment.
- The Draycott — Maisonette— Duplex layout with internal stairs; 2,626 sq ft across two levels.

The Janys
The Janys are an appointed agent team for The Draycott and Draycott 8, assisting buyers and sellers with available units, floor plans, transaction history, private viewings, and discreet property opportunities in Singapore's prime District 10.
Speak With The JanysAll information is for general marketing purposes only and should be verified before making any property decision. Availability, prices, PSF, floor plans, transaction data, tax rates, financing rates, school information, amenities, and viewing arrangements may change. Please contact The Janys for the latest confirmed information.