
The Draycott Video Walkthrough
A filmed walkthrough of a 2,637 sqft residence — arrival, facilities, layout logic, window lines and outlook.
Draycott Development Showflat Review
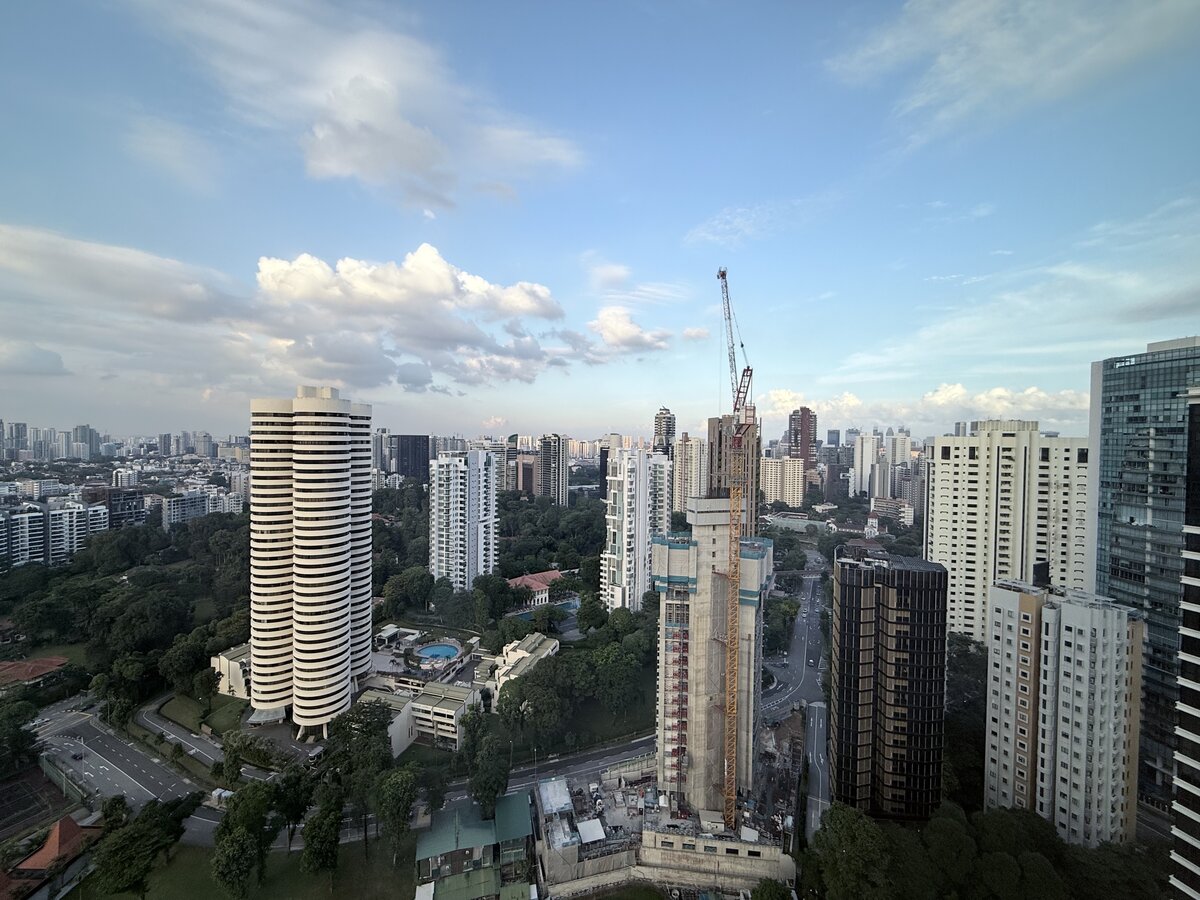
The Draycott is a freehold, low-density residence within the Orchard / Tanglin enclave, offering a style of living that is increasingly difficult to replace under current planning norms.
This video focuses on proportion, flow, and liveability — not sales hype.
Watch this buyer-focused walkthrough of The Draycott to understand its layout, arrival experience, surrounding views, facilities, and long-term value proposition.
This walkthrough is intended for buyers who value space, privacy, and long-term ownership over launch-cycle marketing.
Watched by over 940,000 prospective buyers worldwide.
Chapter Guide
Tap to jump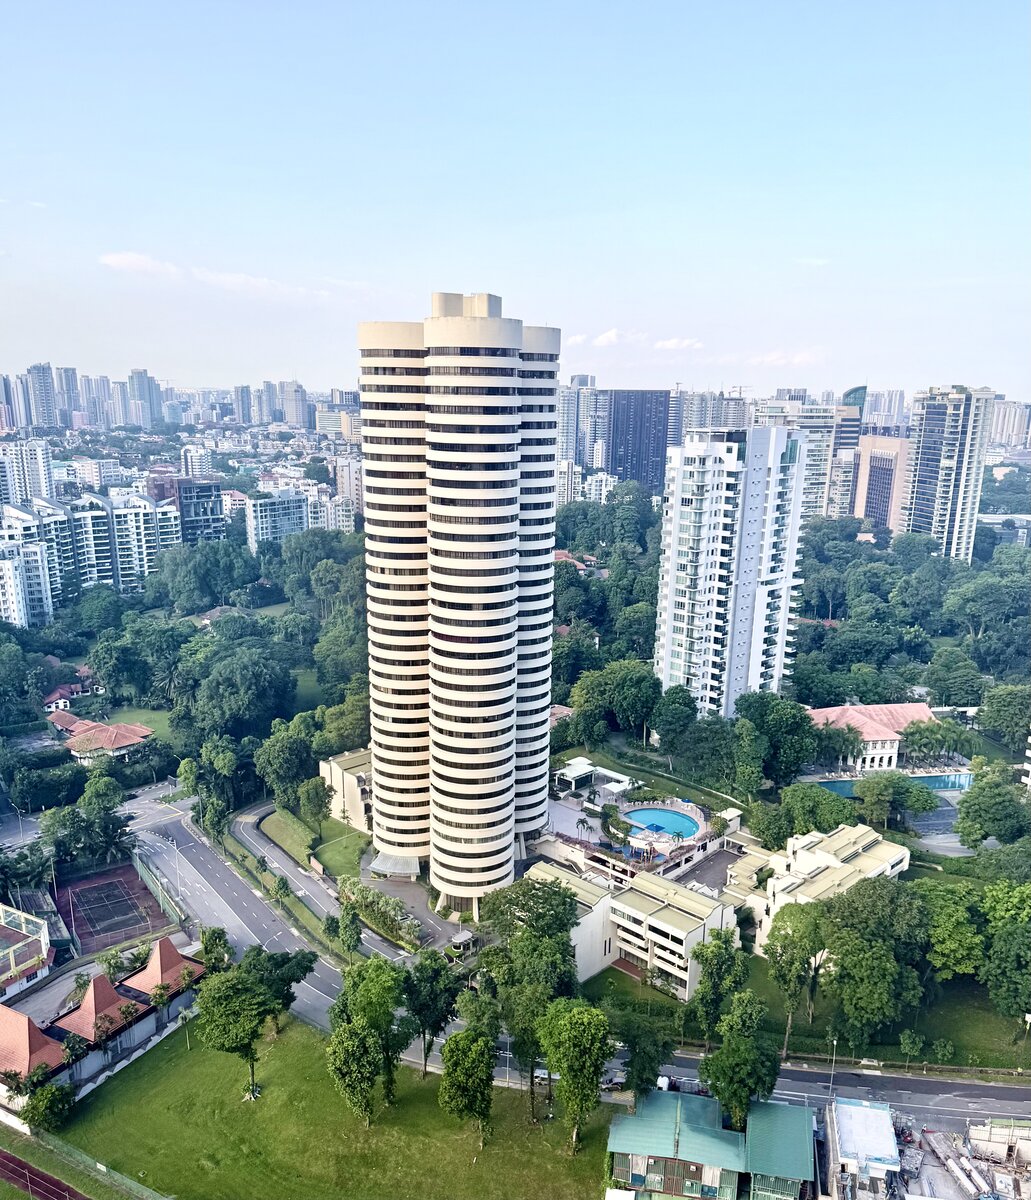
Why Buyers Consider This Residence
- Freehold tenure in a tightly held prime neighbourhood
- Generous floor plates designed for real living
- Quiet centrality close to Orchard, yet removed from congestion
- Value anchored by replacement cost rather than incentives
Who This Is Best Suited For
- Right-sizers transitioning from landed homes or legacy apartments
- Buyers seeking long-term hold and lifestyle continuity
- Families prioritising privacy, space, and central convenience
What the walkthrough covers
The film runs through the development's history, architecture and connectivity, the arrival experience and facilities, then moves into a 2,637 sqft four-bedroom residence on the 25th floor — entrance foyer, kitchen, study, powder room, master bedroom, second and third bedrooms — before closing with stack comparison, apartment condition and a value summary.
- 2,637 sqft four-bedroom residence, tower block
- Freehold tenure, Draycott Park, District 10 Singapore
- Window lines, facing and surrounding views
- Stack comparison and layout logic
Private Viewings by Appointment
Viewings are conducted privately and by appointment only. Details are shared selectively to ensure relevance. For enquiries or to arrange a private viewing, contact The Janys directly.
What the walkthrough covers
The video review is structured the way a buyer actually assesses a home rather than the way a brochure presents one: the arrival sequence and drop-off, the lobby and circulation, the shared facilities, then the unit itself — layout logic, floor plate proportions, window lines and outlook.
The recurring points are the ones that separate this development from newer freehold stock nearby. Floor plates here were drawn in an era of generous proportions, so a four-bedroom home is genuinely a four-bedroom home rather than a compressed one. Density is low, which shows up in lift waiting, carpark pressure and how the grounds feel on a weekend. And because the site is freehold, the long-term ownership case does not depend on lease decay assumptions.
What the video cannot show is the difference between two units of identical size in different stacks — orientation, modification history and floor level. That comparison needs a viewing, ideally two units back-to-back in the same visit.