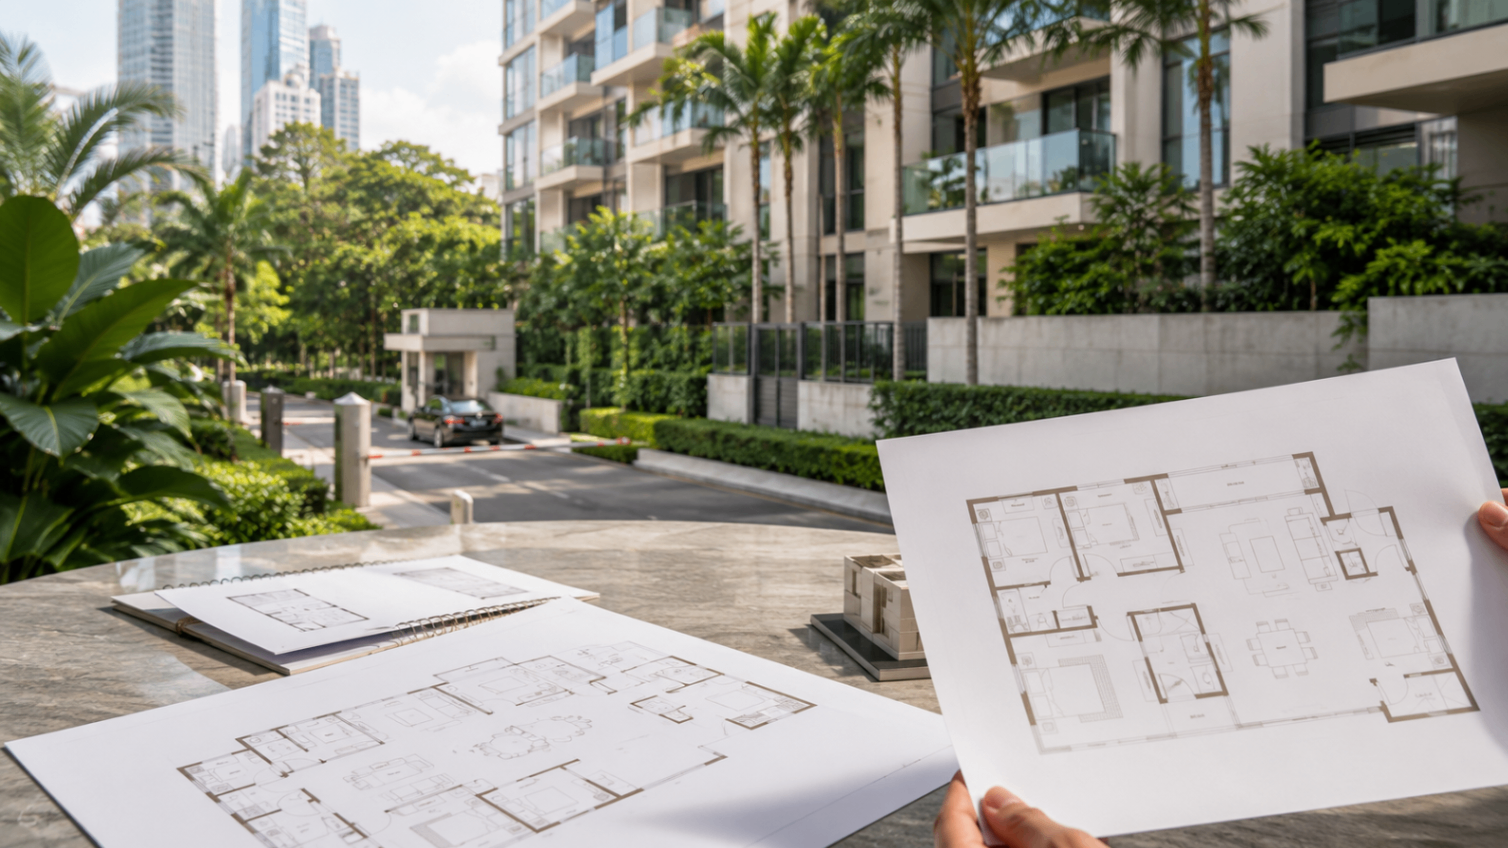
A floor plan reveals much more than the size of an apartment.
It shows how residents move through the home, how bedrooms relate to shared areas, whether the kitchen and service spaces suit daily routines, and how effectively the total floor area supports real living.
At The Draycott, generous residential proportions are an important part of the development’s appeal. However, buyers should not assume that every large apartment will suit every household equally well.
The position of the entrance, width of the living areas, distribution of bedrooms, bathroom access, kitchen configuration, storage, views and renovation flexibility can all affect how a home feels.
This guide explains how to read and compare The Draycott’s floor plans before deciding which available layouts deserve a closer viewing.
View Current Available Units
Speak with The Janys to review the latest information for The Draycott Floor Plans: How to Compare Layouts.
Why the Floor Plan Matters as Much as the Floor Area
Two apartments with similar floor areas can provide very different living experiences.
One may use its space efficiently, with clear circulation and well-proportioned rooms. Another may allocate more area to corridors, awkward corners or spaces that do not support the household’s needs.
The headline floor area should therefore be the beginning of the comparison, not the conclusion.
A useful floor plan should help the buyer understand:
- How people enter and move through the home
- Whether living and dining areas are properly proportioned
- How private the bedrooms feel
- Whether bathrooms are conveniently located
- How the kitchen connects to the dining and service areas
- Whether storage is sufficient
- How flexible rooms can be used
- Which spaces receive natural light
- How views relate to the main rooms
- Whether the layout can support future household changes
The strongest layout is the one that uses its area in a way that suits the buyer’s lifestyle.
How to Read an Apartment Floor Plan
A floor plan is a simplified overhead view of the home.
It shows walls, rooms, doors, windows and the relationship between different spaces. It may also include dimensions, fixtures, built-in elements, balconies, service areas and orientation markers.
Before comparing plans, buyers should identify the main parts of the drawing.
Entrance. Locate the main entrance and observe whether it opens directly into the living area or into a defined foyer.
Living and dining areas. Review the size, shape and connection between the principal shared spaces.
Bedrooms. Identify the number, position and relationship of the bedrooms to the living areas and one another.
Bathrooms. Check which bathrooms are attached, shared or accessible from common areas.
Kitchen. Determine whether the kitchen is enclosed or open, how it connects to the dining area and whether there is a separate service zone.
Study or flexible room. Look for spaces that may function as a study, family room, guest room or work-from-home area.
Windows and external openings. Identify which rooms appear to receive natural light and which sides of the apartment face outward.
Circulation. Trace the routes between the entrance, living spaces, bedrooms, bathrooms and kitchen.
Service areas. Review utility spaces, yards, helper’s rooms or service entrances where they exist in the verified plan.
A floor plan should always be interpreted together with a physical viewing because a drawing cannot fully communicate ceiling height, natural light, outlook, finishes or the sense of scale.
Floor Area and Usable Living Space Are Not the Same Thing
A larger apartment may provide more space, but buyers should still examine how that area is distributed.
Some of the total area may be allocated to:
- Entrance foyers
- Corridors
- Internal stairs
- Balconies or terraces
- Service yards
- Utility areas
- Structural columns
- Bay windows where applicable
- Irregular corners
- Large circulation zones
These spaces are not automatically wasteful.
A foyer may provide privacy. A broad corridor may improve separation between bedrooms and entertaining spaces. Internal stairs are essential to a maisonette layout.
The question is whether each part of the plan contributes meaningfully to the way the household intends to live.
Do not describe any part of an approved plan as “wasted space” unless that is clearly framed as a buyer-specific judgement rather than an objective defect.
1. Entrance, Foyer and Arrival Experience
The entrance establishes the first transition from the common area into the private home.
A defined foyer may provide:
- Greater privacy from the lift or corridor
- Space for shoes, storage or artwork
- A more formal arrival
- Separation between the entrance and the living room
- A buffer for deliveries and visitors
A more direct entrance may create a stronger sense of openness and use less floor area.
Buyers should consider:
- Whether the entrance reveals the living area immediately
- Whether there is space for storage
- How guests move into the entertaining areas
- Whether bedroom doors are visible from the entrance
- How the arrival experience feels during an actual viewing
- Whether the foyer suits the buyer’s furniture and lifestyle
The existing buyer walkthrough includes the entrance and foyer of a 2,637 sq ft apartment and can help buyers understand how a plan translates into a physical experience.
2. Living and Dining Areas
Living and dining rooms should be evaluated according to proportion, not only total area.
A useful shared space should support the buyer’s actual furniture, entertaining style and daily routines.
Review:
- Width of the living room
- Length of the combined space
- Position of windows
- Relationship to views
- Television-wall options
- Sofa placement
- Dining-table position
- Walking routes around furniture
- Connection to the kitchen
- Separation between formal and informal use
- Natural light
- Access to any balcony or external area where applicable
A long room may provide clear zones for living and dining. A wider room may offer more flexible furniture arrangements.
The best configuration depends on how the household intends to use the space.
Do not infer exact furniture dimensions from an unverified floor-plan image.
3. Bedroom Distribution and Privacy
Bedroom placement is one of the most important parts of a family floor plan.
Buyers should consider whether bedrooms are:
- Grouped together
- Split across different parts of the home
- Located away from entertaining areas
- Positioned near shared bathrooms
- Exposed to kitchen or service activity
- Connected to a private corridor
- Suitable for children, guests or older family members
A household with young children may prefer bedrooms located close to the main suite.
A multi-generational household may value greater separation.
A buyer who frequently hosts guests may prefer a guest room with convenient bathroom access but greater privacy from the family bedrooms.
The right arrangement depends on the household rather than a single universal ideal.
4. Main Suite and Private Retreat
The main bedroom should be assessed as more than a place for a bed.
Review:
- Room width
- Bedside clearance
- Wardrobe position
- Bathroom access
- Window orientation
- View
- Privacy
- Space for seating
- Dressing-area potential
- Relationship to other bedrooms
- Noise from living or service areas
A large room may still be difficult to furnish if doors and windows interrupt the main walls.
During the viewing, buyers should verify whether the apparent floor-plan proportions reflect the actual usable furniture area.
The existing walkthrough includes a main bedroom within the featured 2,637 sq ft apartment and provides useful context on room proportion and condition.
5. Secondary Bedrooms and Flexible Use
Secondary bedrooms may need to support different uses over time.
A room may function as:
- A child’s bedroom
- Guest room
- Study
- Home office
- Family room
- Caregiver’s room
- Hobby space
- Multi-purpose room
Buyers should assess:
- Whether a proper bed and wardrobe fit comfortably
- Whether a desk can be added
- Window position
- Privacy
- Bathroom access
- Door placement
- Built-in storage
- Whether two occupants could share the room
- Whether the room can adapt as the household changes
A floor plan that supports multiple uses may remain practical for a longer holding period.
6. Bathroom Configuration
The number of bathrooms is only one part of the comparison.
Buyers should also examine how the bathrooms are accessed and which bedrooms they serve.
Relevant configurations may include:
- En-suite bathrooms
- Shared attached bathrooms
- Common bathrooms
- Powder rooms
- Bathrooms accessible from service areas
- Bathrooms suitable for guests
- Bathrooms positioned near flexible rooms
Review:
- Privacy
- Access
- Ventilation
- Window availability
- Fixture arrangement
- Storage
- Renovation condition
- Whether guests must enter a private bedroom zone
- Whether the configuration suits children or elderly family members
The existing walkthrough includes a powder room, common attached bathroom and main-bedroom bathroom, providing context on how the bathroom arrangement functions within the featured apartment.
Do not describe a bathroom configuration for another unit unless its approved plan confirms it.
7. Kitchen Layout and Daily Use
The kitchen should be assessed according to the buyer’s cooking habits, household size and entertaining style.
Review:
- Enclosed or open configuration
- Worktop space
- Storage
- Appliance positions
- Ventilation
- Natural light
- Connection to the dining area
- Access to service spaces
- Circulation between work zones
- Potential for renovation
- Separation from bedrooms
- Whether the layout supports frequent cooking
An enclosed kitchen may suit households that cook regularly and prefer stronger separation.
A more open relationship with the dining area may appeal to buyers who prioritise entertaining and visual connection.
The preferred configuration depends on the household.
8. Service, Utility and Household Support Areas
Service spaces can materially affect how comfortably a large household functions.
Where verified plans include them, buyers should review:
- Utility yard
- Laundry area
- Helper’s room
- Helper’s bathroom
- Service entrance
- Storage
- Drying space
- Access from the kitchen
- Separation from formal living areas
- Ventilation
These spaces may not receive the same attention as the living room or main bedroom, but they can have a significant effect on daily routines.
Do not claim that every unit contains the same service configuration.
Display only plan-specific information supported by approved records.
9. Study, Family Room and Flexible Spaces
A separate study or flexible room can become especially valuable for households that work from home, require additional privacy or expect their space requirements to change.
Review:
- Whether the room has a window
- Whether it can accommodate a desk and storage
- Proximity to living areas
- Noise separation
- Bathroom access
- Whether it can function as a guest room
- Whether it can become a family room
- Whether the walls or doors can be altered, subject to professional advice and approval
The featured buyer walkthrough includes a study within the 2,637 sq ft apartment.
Buyers should verify whether other available units include the same configuration rather than assuming all plans are identical.
10. Windows, Natural Light and Outlook
A floor plan may indicate windows and external walls, but it cannot fully explain the quality of natural light or the actual view.
Buyers should identify:
- Which rooms have external windows
- Direction of the main living areas
- Direction of the bedrooms
- Whether the kitchen or bathrooms have windows
- Morning or afternoon exposure
- Relationship to neighbouring buildings
- Outlook from the living room
- Outlook from the main bedroom
- Privacy
- Potential heat exposure
- Cross-ventilation where applicable
The physical viewing remains essential.
Light and view can change according to:
- Floor level
- Stack
- Time of day
- Weather
- Surrounding greenery
- Nearby buildings
- Window treatment
Do not infer orientation from an image unless it is confirmed by the approved stack or site plan.
11. Circulation and Movement Through the Home
Circulation describes how people move between different parts of the apartment.
Good circulation should feel natural and support the household’s routines.
Trace the likely routes between:
- Entrance and living room
- Living room and dining area
- Dining area and kitchen
- Bedrooms and bathrooms
- Kitchen and service areas
- Main suite and shared spaces
- Guest areas and powder room
Buyers should consider whether:
- Routes pass through furniture zones
- Bedroom corridors provide privacy
- Service movement is separated from formal entertaining
- Doors conflict with one another
- Internal stairs are comfortable
- Long corridors serve a useful purpose
- The layout remains practical when several people move through it at once
A plan that appears simple on paper may feel more complex once furnished.
12. Furniture Placement and Real Proportions
Printed furniture symbols are illustrative. They do not always reflect the buyer’s actual furniture sizes.
Before selecting a unit, buyers should consider whether the plan can accommodate:
- Existing sofa
- Dining table
- Beds
- Bedside tables
- Wardrobes
- Study desks
- Piano
- Artwork
- Display cabinets
- Storage
- Children’s furniture
- Mobility requirements
- Future furniture purchases
A scaled furniture plan prepared by an interior designer may help buyers understand whether important pieces will fit.
Do not provide professional design or renovation assurances without qualified review.
Single-Level Apartments at The Draycott
A single-level apartment can provide straightforward movement between living areas, bedrooms, kitchen and service spaces.
This may be particularly relevant for:
- Families with young children
- Older residents
- Buyers seeking fewer internal level changes
- Households prioritising accessibility
- Buyers who prefer all major rooms on one floor
When reviewing a single-level plan, compare:
- Separation between entertaining and bedrooms
- Length of bedroom corridors
- Main-suite privacy
- Bathroom access
- Kitchen and service connection
- Distribution of natural light
- Views from the principal rooms
- Furniture placement
- Storage
The existing walkthrough of a 2,637 sq ft apartment provides a physical example of The Draycott’s large-format single-level living experience.
Do not imply that every apartment has the same size or arrangement.
Maisonette Floor Plans
A maisonette distributes the home across more than one internal level.
This can create stronger separation between:
- Entertaining areas
- Family areas
- Bedrooms
- Guest spaces
- Work areas
A maisonette may appeal to buyers transitioning from a landed home because the internal stairs and separation between levels can create a more house-like experience.
However, buyers should also consider:
- Frequency of stair use
- Household mobility
- Location of bedrooms
- Location of bathrooms
- Movement between the kitchen and dining spaces
- Renovation complexity
- Furniture delivery
- Child safety
- Long-term suitability
Where Unit 40A or another approved maisonette plan is shown, use only verified plan information and approved media.
Penthouse Floor Plans
Penthouse layouts may provide larger proportions, higher-floor outlooks and configurations that differ from the standard apartments.
Depending on the verified plan, buyers may need to assess:
- Number of internal levels
- Bedroom distribution
- Outdoor spaces
- Roof terraces
- Private-lift relationship
- Staircases
- Exposure
- View
- Maintenance
- Renovation requirements
- Furniture placement
- Long-term accessibility
A penthouse should not be evaluated on floor area or status alone.
The internal arrangement and the buyer’s intended use remain essential.
Which Layout May Suit Different Households?
Families with children. May prioritise bedrooms grouped within a private zone, usable shared spaces, storage and convenient bathroom access.
Multi-generational households. May value bedroom separation, en-suite access, flexible rooms and greater privacy between family members.
Right-sizers. May prefer generous single-level living without the maintenance responsibilities of a landed property.
Frequent entertainers. May prioritise living and dining proportions, kitchen connection, guest bathroom access and separation from private bedrooms.
Work-from-home buyers. May value a dedicated study, flexible room, natural light and acoustic separation.
Buyers seeking landed-home qualities. May consider maisonette or distinctive large-format layouts that provide greater separation between functions.
Long-term owner-occupiers. Should consider how the layout may continue to support the household over five, ten or more years.
These are general considerations.
The article must not claim that a particular unit suits a household without reviewing the actual plan and buyer requirements.
---
How Renovation Can Change the Way a Floor Plan Works
An established apartment may provide opportunities for a buyer to update the interior around current needs.
Potential changes may include:
- Kitchen redesign
- Storage improvements
- Study configuration
- Lighting
- Flooring
- Bathroom upgrades
- Built-in carpentry
- Door positions
- Visual connection between spaces
- Furniture planning
However, not every wall or element can be changed.
Before relying on a renovation idea, buyers should obtain professional advice regarding:
- Structural walls
- Columns
- Plumbing positions
- Wet areas
- Building-management rules
- Fire-safety requirements
- Mechanical and electrical systems
- Approvals
- Construction access
- Budget
- Timeline
The article must not describe a proposed alteration as approved or structurally possible unless it has been confirmed by the relevant qualified professionals and authorities.
A Practical Floor Plan Comparison Framework
Buyers comparing several available homes can use a simple framework to record how each plan supports their requirements.
Create a responsive, accessible comparison table with the following criteria:
| Comparison criterion | What to review |
|---|---|
| Entrance | Privacy, foyer, storage and arrival |
| Living area | Width, furniture placement, natural light and view |
| Dining area | Table capacity and kitchen connection |
| Main suite | Privacy, wardrobe space, bathroom and outlook |
| Secondary bedrooms | Size, flexibility, windows and bathroom access |
| Bathrooms | En-suite, shared, guest and service configuration |
| Kitchen | Worktop, storage, ventilation and circulation |
| Service areas | Laundry, utility, storage and household support |
| Study or flexible room | Light, privacy and adaptability |
| Circulation | Corridors, door conflicts and movement |
| Windows and orientation | Light, heat, outlook and privacy |
| Renovation | Condition, potential, cost and timeline |
| Long-term suitability | Accessibility and future household needs |
Keep the table crawlable as HTML.
Do not embed the comparison only as an image.
On mobile, allow the table to stack or scroll without creating page-wide horizontal overflow.
Explore Approved Floor Plans
Where approved plans are available, buyers can review the layouts associated with the current unit selection before arranging a viewing.
Dynamic floor-plan block. Use the existing central unit and media records where possible.
Each publicly displayed plan may support:
- Approved public title
- General layout type
- Verified floor area
- Verified bedroom profile
- Single-level, maisonette or penthouse classification
- Public stack reference where approved
- Plan image
- Descriptive alt text
- Short approved layout summary
- Related current units
- Last verified date
- Viewing CTA
Required safeguards. - Do not expose unapproved floor plans.
- Do not expose private seller information.
- Do not expose internal administrative labels.
- Do not publish a plan with an unverified size.
- Do not infer bedroom count from a blurry image.
- Do not redraw or alter a plan in a misleading way.
- Do not show a current-availability label unless verified.
- Do not display sold or withdrawn units as available.
- Do not expose exact unit identifiers where public permission is absent.
- Do not make floor plans downloadable if redistribution rights are uncertain.
Fallback state. If no approved plans are available for public display, show:
Verify the Floor Plan During the Physical Viewing
A plan provides structure. A viewing provides experience.
During the viewing, buyers should verify:
- Whether the entrance feels private
- Actual living-room width
- Dining-table position
- Natural light
- Views from principal rooms
- Bedroom dimensions
- Wardrobe space
- Bathroom access
- Kitchen circulation
- Service-area practicality
- Study usability
- Storage
- Ceiling impression
- Door movement
- Furniture routes
- Noise
- Privacy
- Condition
- Renovation constraints
- Relationship between the plan and the actual home
Take note of any difference between the approved plan, marketing materials and the present condition.
Questions involving boundaries, title, structural changes or legal interpretation should be reviewed with the relevant qualified professionals.
Common Mistakes When Comparing Floor Plans
Looking only at total floor area. A larger total does not automatically provide more useful living space.
Ignoring circulation. Long routes, door conflicts and awkward movement may affect daily living.
Assuming every bedroom is equally usable. Window position, door placement, wardrobe space and bathroom access can create meaningful differences.
Overlooking service areas. Laundry, storage and household-support spaces can affect daily convenience.
Relying on furniture symbols. Illustrated furniture may not match the buyer’s actual pieces.
Ignoring orientation and stack. A plan should be considered together with light, view, privacy and exposure.
Assuming renovation changes are possible. Structural and building constraints must be professionally verified.
Comparing plans without viewing the units. A drawing cannot fully communicate scale, light, condition, outlook or noise.
Treating every large layout as suitable. The best plan depends on the household’s routines and future requirements.
---
See a 2,637 sq ft Layout in the Buyer Walkthrough
The complete walkthrough provides a physical reference for understanding how a large-format The Draycott floor plan works in practice.
It examines:
- Entrance
- Surrounding views
- Living experience
- Kitchen
- Study
- Powder room
- Entrance foyer
- Stack comparison
- Common attached bathroom
- Main bedroom
- Secondary bedrooms
- Apartment condition
- Value considerations
Compare The Draycott Layouts With The Janys
A floor plan is most useful when it can be compared with the current unit’s actual floor level, stack, facing, view, condition and asking-price position.
The Janys assist buyers reviewing The Draycott with:
- Approved floor plans
- Current verified availability
- Layout comparison
- Floor-level comparison
- Stack and orientation review
- View and privacy context
- Internal-condition comparison
- Asking-price context
- Renovation considerations
- Private viewing coordination
The objective is to help buyers identify which plans are genuinely suitable before arranging a focused viewing shortlist.
The Best Floor Plan Is the One That Supports Real Life
A floor plan should not be judged by size alone.
The way an apartment distributes its space can influence privacy, comfort, furniture placement, natural light, household routines and long-term suitability.
At The Draycott, buyers should compare the entrance, living and dining proportions, bedroom distribution, bathroom access, kitchen, service spaces, study areas, circulation, orientation and renovation requirements.
Single-level apartments, maisonettes and penthouses may each suit different buyers.
The right choice is the layout that supports the household’s current needs while remaining practical for the years ahead.
Contact The Janys to request the current approved floor plans, compare available layouts and arrange private viewings of the most relevant units.
All information is for general marketing purposes only and should be verified before making any property decision. Availability, prices, PSF, floor plans, transaction data, tax rates, financing rates, school information, amenities, and viewing arrangements may change. Please contact The Janys for the latest confirmed information.