All insights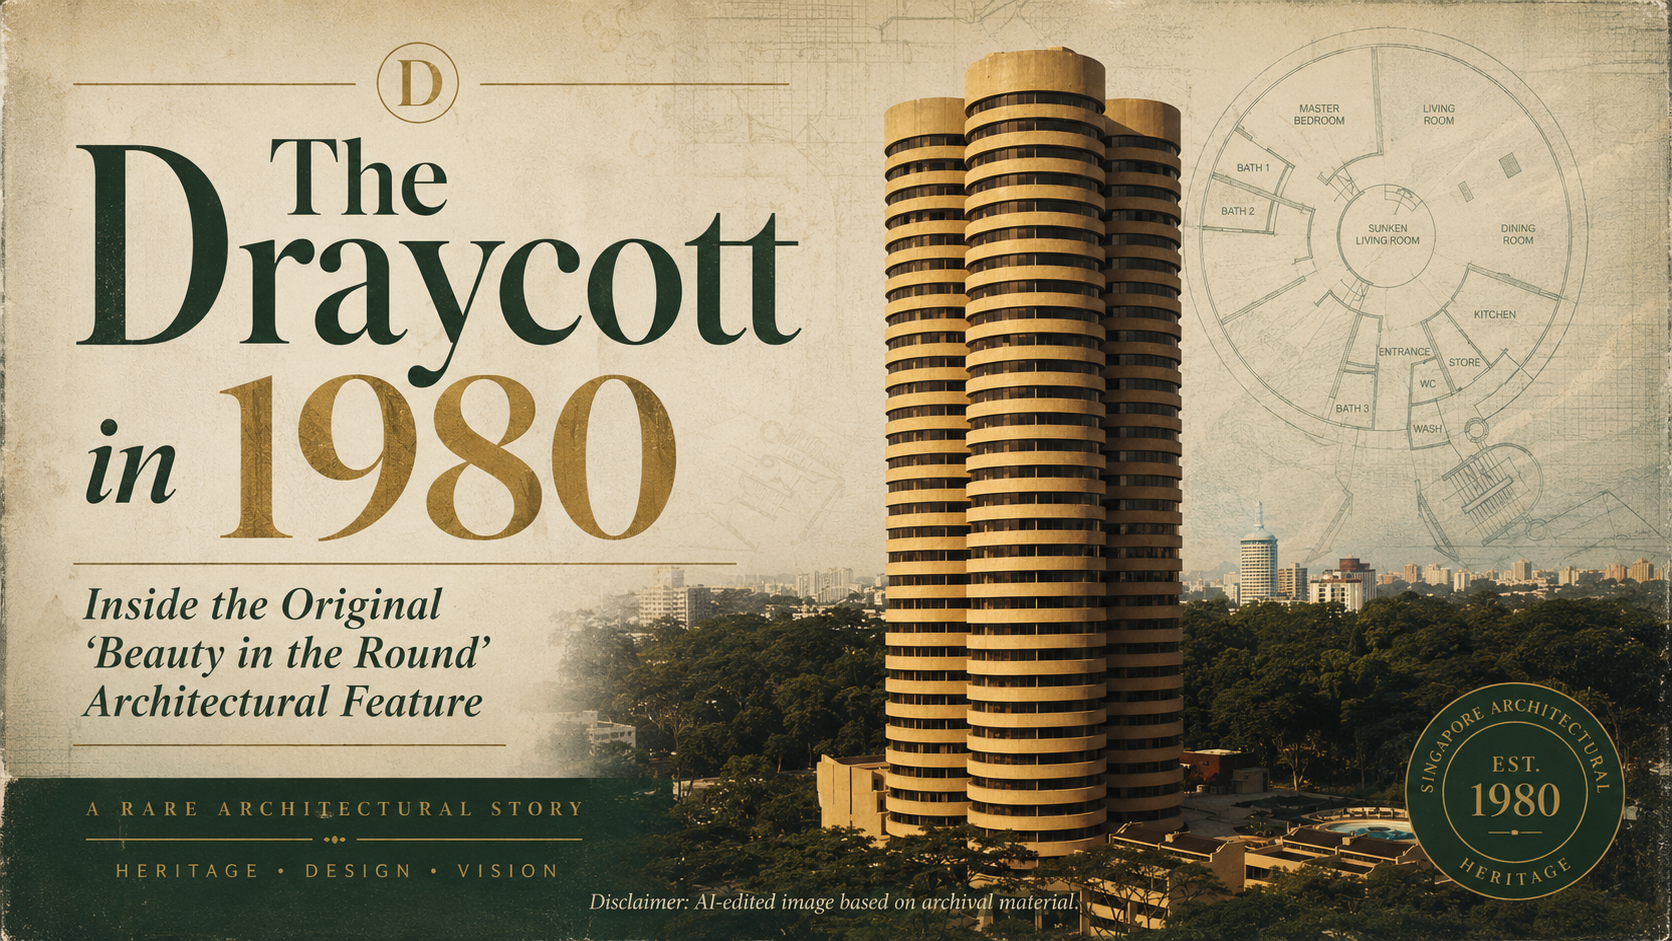
Archive & Heritage
The Draycott in 1980: Inside the Original “Beauty in the Round” Architectural Feature
2026-07-20 · 13 min read
The DraycottDraycott ParkArchitectureArchitectural History1980Circular ArchitectureMaisonettePenthouseFloor PlansArchive Gem
Before The Draycott became an established part of the Draycott Park landscape, it was the subject of a substantial architectural feature in the September 1980 issue of Southeast Asia Building.
The feature carried a memorable title:
Beauty in the Round
It documented a residential project that looked noticeably different from the conventional rectilinear apartment blocks associated with its period.
The Draycott’s rounded tower forms, low-rise maisonette elements and varied apartment formats were presented as parts of one deliberate architectural composition.
The original publication offers something that modern property descriptions rarely can: a contemporaneous account of how the development was conceived, constructed, furnished, assessed and introduced to readers when it was still new.
This archive feature revisits that material to understand the ideas behind The Draycott—and why its architecture remains recognisable more than four decades later.
A Rare Architectural Record from September 1980
Architectural history is often reconstructed long after a building is completed.
In this case, the September 1980 issue of Southeast Asia Building recorded The Draycott while the project’s original ideas, construction decisions and interior concepts were still part of the contemporary conversation.
The material included architectural commentary, project imagery, plans, interiors and descriptions of the people and organisations involved.
It also preserved more than a promotional account.
The feature considered what the project attempted, how its unusual forms worked and where aspects of the finished result invited criticism.
That balance makes the source particularly valuable.
It allows The Draycott to be understood not only as an established freehold address today, but as a building that was already considered architecturally noteworthy when it entered Singapore’s residential landscape.
A promotional feature within the same historical material used another phrase:
Circled Splendour
Together, the two expressions captured the central idea behind the project: The Draycott’s identity was inseparable from its rounded form.
Why “Beauty in the Round”?
The title “Beauty in the Round” was not simply decorative language.
The Draycott’s original architectural composition was organised around circular and curved forms that gave the development a distinctive silhouette.
Where a conventional apartment tower might be read as a rectangular slab, The Draycott’s towers were conceived as rounded volumes.
This changed how the buildings were perceived from the outside.
The curves reduced the sense of one long, uninterrupted facade and created a more sculptural relationship between the towers, landscape and surrounding residential environment.
The form also affected the experience inside.
Curved external walls, radial planning and changing orientations created apartment layouts that could not be treated in exactly the same way as standard rectangular plans.
The architecture therefore operated at two scales:
- The rounded towers created the development’s public identity.
- The circular planning influenced how individual homes were arranged and experienced.
The historical feature makes clear that the geometry was not an applied motif.
It was central to the project’s architectural logic.
Designing for Draycott Park
The Draycott was not conceived as a group of towers standing in isolation.
The original site planning had to address its relationship with the lower-rise residential character around Draycott Park.
The historical material describes a composition in which taller circular towers were balanced by lower residential elements, including maisonette-related forms.
This created a transition in scale.
Rather than allowing the towers to meet the surrounding environment as one abrupt wall of height, lower components helped mediate between the high-rise residences and the wider neighbourhood.
The strategy also introduced visual and residential variety across the site.
The development could be read as more than a repeated tower plan.
It included:
- Taller circular residential buildings
- Lower-rise maisonette elements
- Landscaped spaces
- Different apartment formats
- A range of relationships between the homes and their surroundings
This approach is one reason The Draycott continues to feel architecturally distinct.
Its identity comes from the composition of the development as a whole—not only from the appearance of one tower.
One Development, Several Ways of Living
The September 1980 feature documented an unusually varied residential programme.
The original mix included references to:
- Conventional apartments
- Maisonettes
- Smaller or bachelor-style apartments
- Penthouses
These categories show that The Draycott was not planned as a building in which every residence repeated one standard formula.
Different apartment formats addressed different ways of living.
Some homes were organised as conventional single-level apartments.
Others introduced internal level changes or a more house-like relationship between spaces.
Smaller residences formed another part of the mix, while penthouses occupied a distinct position within the development’s vertical hierarchy.
This diversity matters when interpreting The Draycott today.
It helps explain why the development cannot be fully understood through one typical plan or one current listing.
The original concept was based on variation.
However, historical apartment classifications must not be treated as a current inventory.
Individual residences may have been combined, altered or renovated over time, and current unit classifications must always come from verified present-day property records.
How Circular Apartment Planning Worked
A circular tower creates a different planning challenge from a rectangular building.
Rooms, circulation, structure, windows and views must respond to a curved perimeter.
The archival plans show how residences were organised within the rounded tower form.
Instead of treating the external wall as one straight edge, the plans had to work with changing angles and orientations.
This could influence:
- The shape of rooms
- The position of windows
- The relationship between living spaces and views
- Internal circulation
- Furniture planning
- The separation of private and shared areas
- The placement of structural elements
Circular architecture does not automatically make every internal space curved.
Rather, the geometry creates a series of planning decisions as straight internal rooms meet a rounded building envelope.
This is part of what makes the original plans useful today.
They help readers understand why The Draycott may feel different from an apartment designed within a conventional rectangular tower.
The archival plans should still be treated as historical records.
They are not a guarantee that a current residence remains unchanged.
Renovations, combinations and internal alterations may have affected individual apartments, and buyers should always review the approved plan associated with the specific home they are considering.
Space, Structure and Fewer Internal Obstructions
The historical feature also discussed the relationship between architecture and structure.
Its description of structural walls and the effort to reduce internal columns helps explain how the design sought to support usable residential spaces within the circular towers.
In simple terms, every high-rise building requires a structure capable of carrying vertical and lateral loads.
The location of that structure affects the homes inside.
Columns placed within living spaces can interrupt:
- Furniture planning
- Sightlines
- Circulation
- Room proportions
- Future renovation possibilities
The original structural strategy was therefore important to the residential experience.
The design had to support the curved external form while preserving interiors that could function as homes.
This should not be interpreted as a present-day structural assessment.
Buyers considering alterations must rely on current approved plans, building rules and appropriately qualified professionals.
The archival material explains the original design intent.
It does not authorise structural or renovation work today.
The Original Living-Room Idea
One of the period details documented in the original feature was the use of changes in floor level, including sunken living-room concepts.
This approach reflected a particular way of thinking about formal residential interiors.
Rather than separating every function with a full wall, a change in floor level could distinguish:
- Formal living
- Dining
- Conversation areas
- Circulation
- More private zones
A sunken living area could create visual drama and a stronger sense of arrival.
It could also reinforce the generous proportions expected of a premium residence during that period.
The idea belongs to a broader architectural and interior-design language associated with the 1970s and early 1980s.
Today, buyers may respond to such arrangements differently.
Some may value the spatial character and separation.
Others may consider:
- Accessibility
- Daily movement
- Child safety
- Furniture placement
- Renovation complexity
- Long-term mobility
Individual residences may no longer retain their original level changes.
The historical description should therefore be read as evidence of the original design thinking, not as a statement about every current apartment.
The Maisonettes as Part of the Architectural Composition
The maisonettes were not merely another apartment type listed within the project.
Their lower-rise form contributed to the site’s overall composition.
By placing residential accommodation at a different scale from the principal towers, the design created a more varied relationship between built form, landscape and surrounding properties.
The maisonette idea also offered a different internal experience.
A split-level or multi-level home can create stronger separation between:
- Shared and private areas
- Entertaining and sleeping spaces
- Arrival and family zones
- Different members of a household
This can make an apartment feel more like a house within a larger development.
It also introduces practical considerations:
- Daily stair use
- Accessibility
- Furniture movement
- Renovation complexity
- Household suitability
The historical role of the maisonettes should remain distinct from the website’s current unit-specific content.
This archive article explains why maisonettes formed part of the original architectural idea.
Any current maisonette guide must examine a verified present-day residence, its actual floor plan, condition and buyer considerations.
The Penthouse Idea
At the upper end of the development’s residential hierarchy, the original material also referred to penthouses.
Within the architectural composition, penthouses represented more than a marketing label.
They completed the vertical progression of residential formats within the towers.
Where supported by the relevant historical plan or image, a penthouse could differ through:
- Position at the top of a tower
- Larger or more distinctive planning
- Multiple internal levels
- Greater separation
- Different views
- Outdoor areas or special features
The archival feature helps establish that penthouse-related planning formed part of The Draycott’s original residential concept.
It must not be used to classify current residences automatically.
A top-floor apartment is not necessarily a penthouse, and no present unit should receive that description without verified central project data.
The dedicated present-day penthouse content should remain the source for current verified penthouse information.
Architecture and Air-Conditioning Expectations
The archival account also provides insight into changing expectations for premium residential comfort.
The feature records how air-conditioning requirements became part of the design and development discussion.
This is historically significant because mechanical cooling was not simply an appliance placed within a completed room.
Air-conditioning affected:
- Service planning
- Equipment locations
- Internal coordination
- Openings
- Architectural details
- The relationship between interior design and building systems
The source shows how a major residential project had to respond to evolving expectations while architectural and construction decisions were being resolved.
This section of the story is a reminder that buildings are shaped by more than external appearance.
They are also shaped by the technologies and domestic habits expected by the people who will live in them.
The article should not infer the condition or specification of current air-conditioning systems.
Those must be assessed unit by unit during present-day due diligence.
Inside a 1980 Luxury Residence
The archival interiors reveal a period-specific interpretation of premium residential living.
Furniture, materials, lighting and formal room arrangements belonged to a different design era from the interiors buyers expect today.
That difference is part of the value of the archive.
The images show how the architecture was originally presented and inhabited rather than how a current renovated residence should look.
They can help readers observe:
- How formal living areas were arranged
- How furniture responded to room proportions
- How changes in level defined different zones
- How the original interior design related to the architecture
- How luxury residential taste has evolved
The historical interiors should be presented respectfully.
They should not be treated as outdated curiosities or used to mock the period.
They represent the design priorities, materials and domestic expectations of their time.
They must also be captioned clearly as archival interiors.
No archival photograph should be presented as evidence of a current apartment’s condition.
The People Behind The Draycott
The historical feature identified Tan Chwee Boon Pte Ltd as the developer and Timothy Seow and Partners as the architects.
It also included material connected with the people involved in bringing the project to completion, including a profile of Elizabeth Goh of Tan Chwee Boon Pte Ltd.
These references matter because architecture is not produced by form alone.
A project of this scale required coordination between:
- Development leadership
- Architects
- Engineers
- Contractors
- Interior contributors
- Consultants
- Project teams
The archived feature offers a glimpse into that original network.
Use only names and professional relationships clearly supported by the source document.
Do not invent:
- Job titles
- Biographies
- Awards
- Later projects
- Current affiliations
- Personal quotations
- Individual design authorship not stated in the source
The article should credit the documented team without extending beyond what the historical record supports.
What the 1980 Feature Admired
The original feature treated The Draycott as a project with genuine architectural ambition.
Its strongest qualities included the development’s:
- Recognisable circular identity
- Sculptural tower forms
- Variety of residential formats
- Relationship between taller and lower-rise elements
- Experimentation with apartment planning
- Generous approach to residential space
- Integration of architectural and structural thinking
The significance of the article lies partly in the fact that these qualities were being discussed when the project was new.
The Draycott’s architectural identity was not invented later as a retrospective marketing story.
Its form, planning and residential variety were already central to how the development was introduced and evaluated in 1980.
What the Feature Questioned
The historical material did not read as unqualified praise.
It included critical observations alongside its recognition of the project’s architectural ambition.
That balance should be preserved.
A serious archive article should not remove every reservation simply because the development is being marketed today.
At the same time, historical criticism must be handled accurately.
Do not:
- Invent criticisms
- Exaggerate a passing observation
- Convert a 1980 design comment into a claim about current building condition
- Suggest that a historical concern remains unresolved today without present evidence
- Use selective criticism to undermine or sensationalise the property
Where the original source contains a clearly identifiable critical observation and rights permit its use, paraphrase it carefully and attribute it to the contemporary feature.
The broader conclusion should remain that The Draycott was examined as architecture—not merely promoted as a product.
That is what makes the source unusually valuable.
Why the Original Story Still Matters
The Draycott can be viewed today without knowing anything about its original design history.
The curved towers, established landscaping and varied residential forms are visible without explanation.
The archive adds another layer.
It helps explain why the development looks and feels different.
Its identity emerged from decisions about:
- Building form
- Site composition
- Residential variety
- Structural planning
- Interior experience
- Relationship to Draycott Park
This history does not determine the value or suitability of a current apartment.
It does not guarantee:
- Better condition
- Better views
- Better renovation
- Better resale performance
- Better investment returns
It does, however, give buyers a more informed way to understand the building they are considering.
The Draycott was not designed as a neutral container for interchangeable units.
It was conceived as a recognisable architectural composition.
Reading the Archive Alongside the Building Today
An archival plan or photograph can explain design intent.
A current viewing reveals what has happened since.
More than four decades of occupation, renovation and changing lifestyles mean that individual residences may now differ substantially.
During a present-day viewing, buyers can consider:
- How the curved external form affects the rooms
- Which original planning ideas remain visible
- How the residence has been renovated
- Whether original level changes remain
- How furniture fits the geometry
- How views relate to the tower orientation
- How private and shared spaces are separated
- Whether the apartment remains close to an archival plan
- Whether later alterations improve or weaken the original planning
- How the home supports the buyer’s current lifestyle
The archive should deepen the viewing.
It should never replace it.
A Building Already Worth Discussing in 1980
The most revealing aspect of the September 1980 feature is not one photograph, plan or phrase.
It is the level of attention given to the project.
The Draycott was documented as a building with ideas that deserved examination.
Its rounded towers, varied residential formats, lower-rise maisonette elements, structural planning and interiors were discussed as parts of one architectural proposition.
The feature also retained a critical voice.
It considered what the development achieved and where the result invited questions.
That is why the archive remains valuable.
It shows that The Draycott’s distinctive identity was already visible at the beginning of its life.
More than four decades later, the original feature allows present-day readers to understand the development not only as a freehold District 10 property, but as a piece of Singapore’s residential architectural history.
About the Original Feature
Archival Source
This article was developed from the September 1980 issue of Southeast Asia Building, including the feature “Draycott Apartments — Beauty in the Round” and related historical material within the supplied publication.
The source documented The Draycott’s architecture, original residential concepts, plans, interiors, construction considerations and project team at the time.
The historical material has been interpreted and paraphrased for this editorial feature. The website publication date reflects the publication of this new article—not the 1980 date of the original source.
Historical plans, photographs and descriptions may not represent the current configuration or condition of individual residences.
What to Notice During a Present-Day Viewing
Then and Now
- The relationship between the curved tower and internal room shapes
- The way windows and views follow the building orientation
- The separation between living, dining and bedroom areas
- Any surviving changes in floor level
- Internal stairs where applicable
- The relationship between structure and furniture placement
- How later renovations respond to the original plan
- Privacy between shared and private areas
- Natural light and sun exposure
- The difference between the archival plan and the current approved plan
- The condition of current building systems and finishes
- Whether the residence suits the buyer’s actual household needs
Historical context can explain the architecture. Current plans, inspections and professional advice must guide the purchase decision.
Experience The Draycott Beyond the Archive
The 1980 feature explains how The Draycott was originally conceived. A private viewing reveals how its architecture, layouts, views and individual renovations are experienced today.
Frequently asked questions
References & further reading
- Draycott Apartments — Beauty in the Round— Southeast Asia Building, September 1980 (archival source; not publicly redistributed).
Author
The Janys
The Janys is the boutique advisory team specialising in The Draycott and other prime District 10 residences.