
The Draycott Showflat Review: What Buyers Should Notice
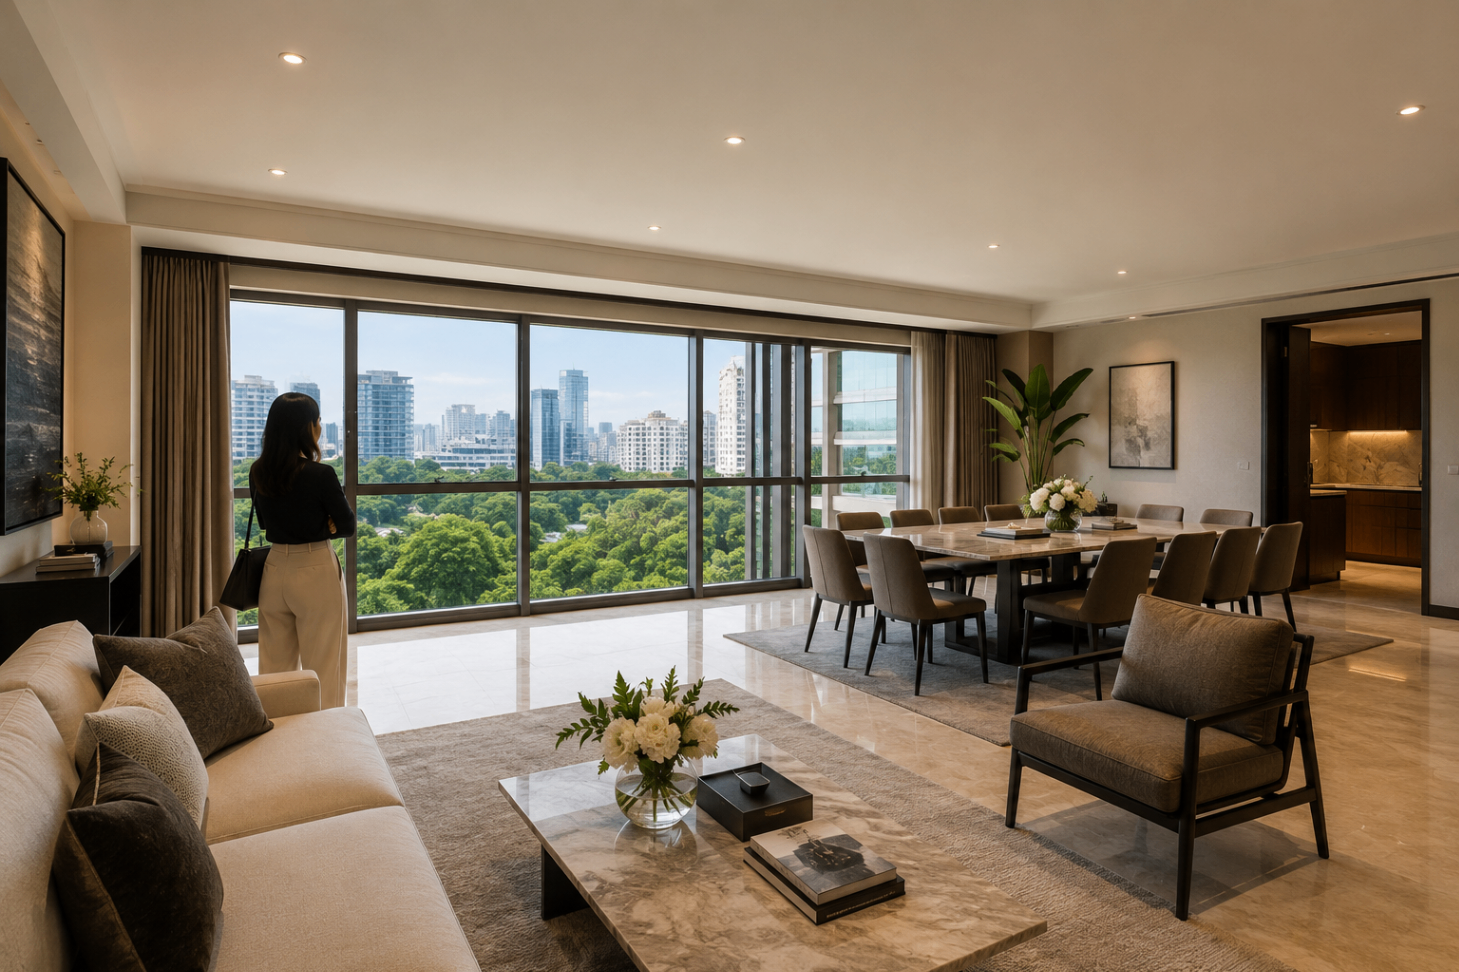
This image is AI-generated and is provided for illustrative purposes only.
It does not represent the actual property, unit, interior, view, facilities, or surroundings.
The Draycott Buyer Walkthrough at a Glance
Watch the Complete The Draycott Buyer Walkthrough
Video Chapter Guide
- **0:00 — Introduction & Why This Is the Best Buy: “Good Buy vs Goodbye”**
- **0:43 — History, Architect, Architecture, Location & Connectivity**
- **4:13 — Arrival Experience & Facilities Overview**
- **7:00 — Grounds, Layout Strategy, Surroundings & Value Analysis**
- **7:50 — 25th Floor 2,637 sqft Apartment Entrance**
- **8:20 — Surrounding Views & Facing**
- **9:40 — “Bungalow in the Air” Concept**
- **10:30 — Kitchen**
- **11:20 — Study**
- **11:33 — Powder Room & Entrance Foyer**
- **11:50 — Stack Comparison & Analysis**
- **12:20 — Common Attached Bathroom**
- **12:54 — Master Bedroom**
- **13:40 — Apartment Condition & Comparison**
- **14:24 — 2nd Bedroom**
- **14:55 — 3rd Bedroom / Junior Master**
- **15:20 — Summary, Analysis & Value Proposition**
- Do not alter the timestamps.
- Do not rename chapters unless correcting punctuation without changing meaning.
- Keep chapter links keyboard accessible.
- Do not reload the entire page when a timestamp is selected.
- If deep linking is not supported safely, display the chapter guide as static crawlable text.
- Do not add unverified chapters.
- Do not remove chapters to shorten the article.
What Buyers Should Learn From the Walkthrough
- The transition from the neighbourhood into the estate
- The development’s sense of arrival
- The relationship between the buildings, grounds and facilities
- The outlook from the featured floor
- The scale of the apartment
- How rooms connect
- Whether the layout supports privacy
- The condition of the residence
- Which areas may require closer inspection
- How the unit differs from other stacks and available homes
1. History, Architecture and Location
- The development’s established character
- Its freehold tenure
- Its position at Draycott Park
- Its relationship with Orchard, Ardmore and Tanglin
- Access to transport and the central area
- The surrounding residential environment
- How the project differs from a newly launched development
2. The Arrival Experience
- Entry into the development
- Drop-off experience
- Security
- Landscaping
- Relationship between the residential blocks
- Lift lobby
- Privacy
- Movement toward the facilities
- Overall maintenance
- The transition from public road to private residence
3. Facilities and Shared Estate Environment
- Swimming pool
- Gymnasium
- Landscaped areas
- Security
- Shared estate spaces
- Maintenance condition
- Privacy around facilities
- Ease of access from the apartment
- Whether the facilities match the household’s likely use
4. Grounds, Surroundings and the Wider Residential Setting
- Mature greenery
- Distance between buildings
- Privacy
- Road relationship
- Surrounding residences
- Neighbourhood density
- Views toward Orchard or the wider central area
- Noise
- Movement through the estate
- How the development sits within Draycott Park
5. The 25th-Floor 2,637 sq ft Apartment
- Entrance
- Internal flow
- Living-space scale
- Bedroom distribution
- Kitchen
- Study
- Bathrooms
- Views
- Stack
- Internal condition
- Furniture possibilities
- Renovation requirements
- Do not state that every The Draycott apartment is 2,637 sq ft.
- Do not state that every unit has the same room configuration.
- Do not state that the apartment remains available unless the central unit source confirms it.
- Do not hard-code its asking price.
- Do not infer room dimensions from the video.
- Do not describe hidden building systems based only on visual inspection.
6. Entrance, Foyer and Privacy
- Privacy from the lift or common corridor
- Whether the entrance opens directly into the living space
- Foyer proportions
- Storage potential
- Furniture placement
- Visibility of bedroom areas
- Guest movement
- Relationship between the entrance and entertaining spaces
- Condition of doors, flooring and carpentry
7. Surrounding Views and Facing
- Direction of the main living areas
- Direction of the bedrooms
- Open or partially obstructed outlook
- Relationship to neighbouring developments
- Privacy
- Morning or afternoon exposure
- Natural light
- Road visibility
- Greenery
- City views
- Whether the outlook is equally strong from seated positions
- Whether different rooms face different directions
8. Understanding the “Bungalow in the Air” Description
- Large internal proportions
- Separation between living and private areas
- Proper bedroom spaces
- Household-support areas
- Privacy
- High-floor outlook
- A more house-like sense of space within an apartment setting
- Room size
- Storage
- Household flow
- Privacy
- Service areas
- Accessibility
- Outdoor space where applicable
- Maintenance responsibilities
9. Living and Dining Proportions
- Living-room width
- Length of the shared space
- Position of windows
- View
- Sofa placement
- Television-wall options
- Dining-table position
- Walking routes
- Connection to the kitchen
- Natural light
- Entertaining capacity
- Separation from bedrooms
- Whether existing furniture can fit
10. Kitchen Layout and Condition
- Enclosed or open configuration
- Worktop space
- Storage
- Appliance locations
- Ventilation
- Natural light
- Relationship to dining
- Connection to service areas
- Circulation
- Flooring
- Cabinet condition
- Plumbing
- Electrical points
- Renovation potential
11. Study and Flexible-Use Space
- Working from home
- Reading
- Administration
- Children’s study
- Private calls
- Guest overflow
- Hobby use
- Additional storage
- Natural light
- Privacy
- Noise separation
- Door placement
- Desk capacity
- Storage
- Bathroom access
- Whether the space can adapt to another use
- Whether any proposed alteration requires professional approval
12. Powder Room and Guest Convenience
- Location
- Access from entertaining areas
- Ventilation
- Condition
- Storage
- Fixture placement
- Renovation requirement
- Relationship to the foyer and living room
13. Why Stack Comparison Matters
- Views
- Neighbouring buildings
- Road exposure
- Afternoon sun
- Morning light
- Privacy
- Facilities
- Greenery
- Wind
- Noise
- Lift location
- Floor-plan orientation
- Approved stack plan
- Floor level
- Facing
- Views
- Internal condition
- Asking price
- PSF
- Current availability
14. Common Attached Bathroom Configuration
- Which bedrooms the bathroom serves
- Whether it is attached, shared or accessed from a corridor
- Guest access
- Privacy
- Ventilation
- Natural light
- Fixture condition
- Storage
- Shower and bath arrangement
- Renovation requirement
- Suitability for children or older family members
15. Main Bedroom and Private Suite
- Room width
- Bedside clearance
- Wardrobe position
- Window orientation
- View
- Privacy
- Bathroom access
- Dressing potential
- Space for seating
- Door placement
- Relationship to other bedrooms
- Noise from living or service areas
- Internal condition
16. Internal Condition and Renovation Position
- Flooring
- Carpentry
- Kitchen
- Bathrooms
- Air-conditioning
- Electrical systems
- Plumbing
- Windows and doors
- Built-in storage
- Appliances
- Signs of leakage
- General maintenance
- Renovation age
- Quality of workmanship
- Whether the design suits the buyer
17. The Second Bedroom
- Bed size
- Wardrobe space
- Desk capacity
- Natural light
- View
- Privacy
- Bathroom access
- Door position
- Storage
- Whether the room suits a child, guest or adult family member
- Whether the room can adapt over time
18. Third Bedroom or Junior-Master Use
- Older children
- Parents
- Long-term guests
- Multi-generational living
- A private work suite
- A caregiver arrangement
- A household member requiring greater privacy
- Room size
- Bathroom relationship
- Wardrobe space
- View
- Privacy
- Distance from the main suite
- Suitability for the intended occupant
- Long-term accessibility
- Renovation condition
19. How to Interpret the Walkthrough’s Value Discussion
- Freehold tenure
- Large residential proportions
- Prime location
- Privacy
- Established character
- Replacement difficulty
- Unit condition
- Layout
- Views
- Long-term liveability
- Current asking price
- Relevant completed transactions
- PSF
- Renovation requirement
- Maintenance
- Buyer’s holding period
- Competing properties
- Financing
- Taxes and duties
- Independent legal and financial advice
Who May Find This Walkthrough Most Useful?
What a Video Walkthrough Cannot Replace
- Exact room measurements
- Actual sound levels
- Temperature and airflow
- Smell
- Material condition
- Hidden defects
- Plumbing condition
- Electrical condition
- Waterproofing
- Air-conditioning performance
- Furniture clearance
- Privacy at different times
- Morning and afternoon light
- Management rules
- Legal title
- Renovation approvals
- Seller instructions
- Current availability
- Final transaction terms
Questions to Ask Before Arranging a Viewing
- Is the featured apartment still available?
- What is the current verified asking price?
- Which stack is shown?
- What is the facing?
- Which views are visible from the living room and bedrooms?
- Does the approved floor plan match the current layout?
- What renovation has been completed?
- When was the renovation carried out?
- Which fixtures and furnishings are included?
- Are there known defects or maintenance issues?
- What are the current viewing arrangements?
- Is the unit vacant, occupied or tenanted?
- What is the preferred seller timeline?
- Which other comparable units are available?
- Are there other floors or stacks with a similar layout?
- What recent transactions are most relevant?
- What additional renovation may be required?
What to Check During the Private Viewing
- Arrival and drop-off
- Security and access
- Lift lobby
- Entrance privacy
- Foyer
- Living-room width
- Dining-area position
- Natural light
- Views
- Facing
- Afternoon-sun exposure
- Privacy from nearby buildings
- Bedroom dimensions
- Main-suite configuration
- Secondary-bedroom usability
- Bathroom condition
- Kitchen condition
- Study usability
- Service areas
- Storage
- Air-conditioning
- Electrical points
- Plumbing
- Flooring
- Carpentry
- Windows and doors
- Signs of leakage
- Noise
- Furniture placement
- Renovation potential
- General maintenance
- Included fixtures and furnishings
- Seller completion requirements
Do Not Review the Featured Apartment in Isolation
- Floor level
- Stack
- Facing
- View
- Floor area
- Layout
- Bedroom configuration
- Internal condition
- Renovation requirement
- Asking price
- PSF
- Seller timeline
- Viewing access
- Long-term suitability
- A lower asking price
- A stronger view
- A preferred stack
- Better condition
- Greater renovation flexibility
- A different floor plan
- A more suitable completion timeline
Use the Floor Plan Alongside the Video
- Entrance position
- Living and dining relationship
- Bedroom distribution
- Bathroom access
- Kitchen
- Study
- Service spaces
- Circulation
- Windows
- Orientation
- Furniture placement
Check Whether the Featured Layout Is Currently Available
- Public unit label
- Availability status
- Verified floor area
- Bedroom profile
- Floor level
- Stack
- Facing
- View
- Condition
- Asking-price status
- Viewing availability
- Last verified date
Review the Walkthrough and Current Units With The Janys
- Current verified availability
- Floor plans
- Floor-level comparison
- Stack and facing review
- View and privacy context
- Internal-condition comparison
- Asking-price context
- Relevant transactions
- Renovation considerations
- Private viewing coordination
- Offer preparation
Watch for Proportion, Flow and Liveability
Experience The Draycott Beyond the Video
Speak with The Janys to review the latest available homes, compare floor plans, stacks, views, conditions and asking-price context, and arrange a private viewing at The Draycott.
Frequently asked questions
References & further reading
- The Draycott — Buyer Walkthrough— Full video walkthrough of a 2,637 sq ft apartment.
- The Draycott — Available Units— Current confirmed availability with floor level, stack, facing and condition.
- The Draycott — Maisonette— Duplex layout with internal stairs.

The Janys
The Janys are an appointed agent team for The Draycott and Draycott 8, assisting buyers and sellers with available units, floor plans, transaction history, private viewings, and discreet property opportunities in Singapore's prime District 10.
Speak With The JanysAll information is for general marketing purposes only and should be verified before making any property decision. Availability, prices, PSF, floor plans, transaction data, tax rates, financing rates, school information, amenities, and viewing arrangements may change. Please contact The Janys for the latest confirmed information.