All insights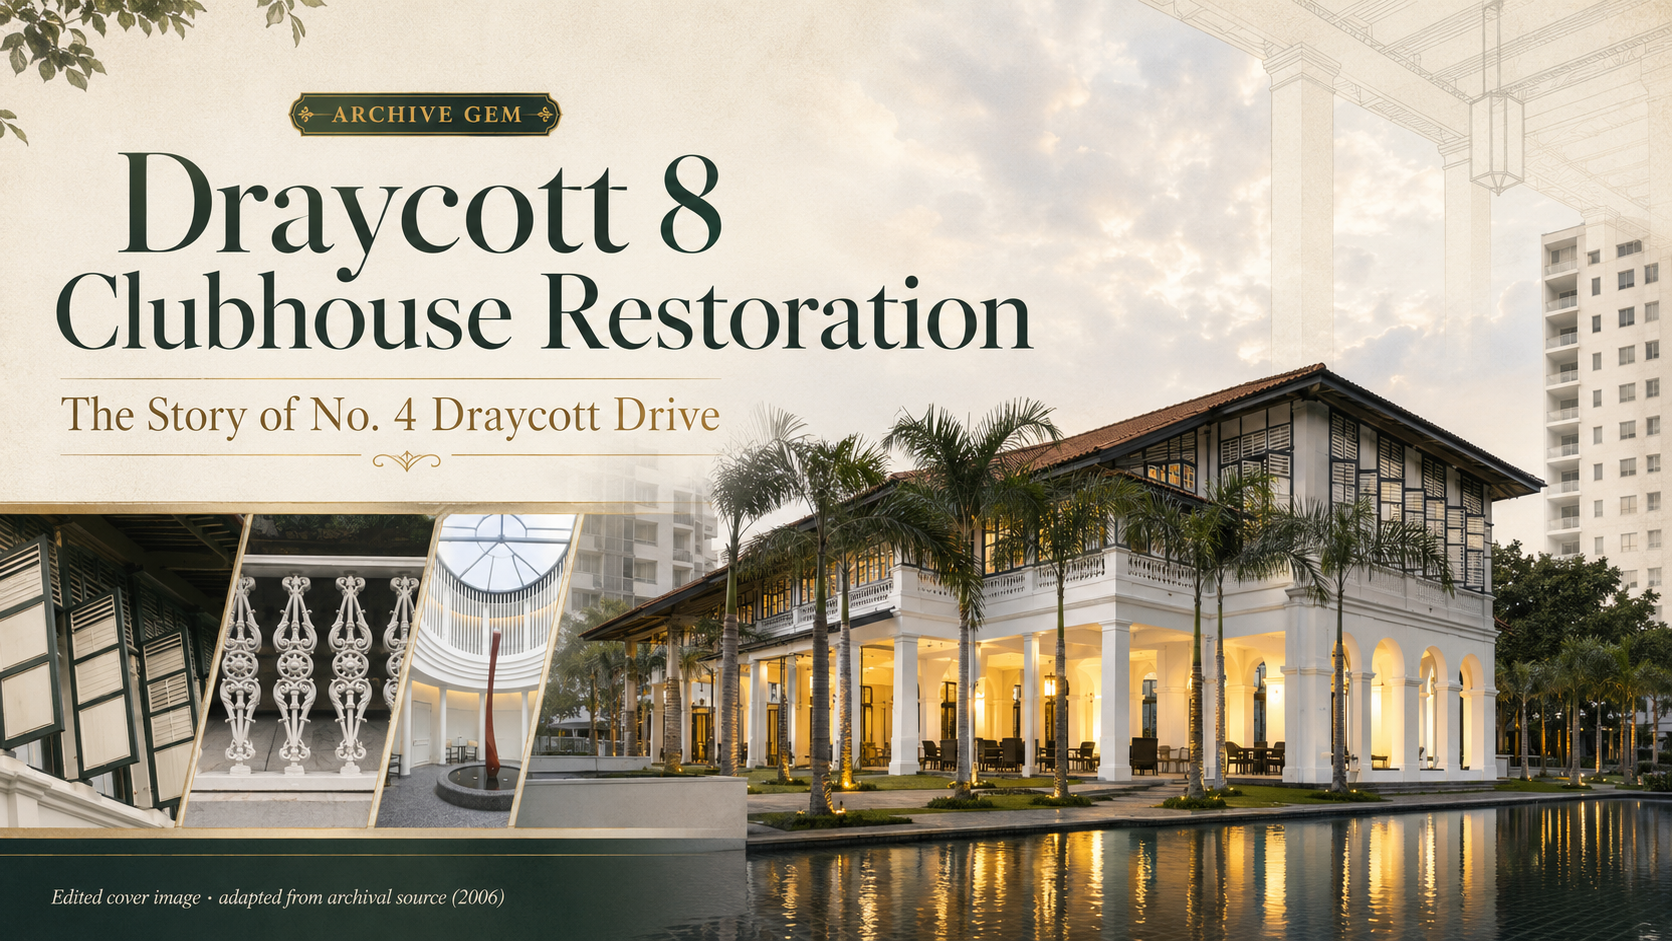
Archive & Heritage
Draycott 8 Clubhouse Restoration: The Story of No. 4 Draycott Drive
2026-07-20 · 13 min read
Draycott 8No. 4 Draycott DriveHeritage ClubhouseBlack-and-White BungalowConservationRestorationArchitectural HeritageWing TaiURA Heritage AwardArchive Gem
At the centre of Draycott 8 stands a building from another era.
Long before the condominium’s residential towers were constructed, the site included a two-storey black-and-white bungalow at No. 4 Draycott Drive.
When the land was redeveloped, the bungalow was not simply demolished, reduced to a facade or isolated as a decorative relic.
It was investigated, documented, structurally strengthened, repaired and adapted to become the clubhouse at the heart of the new estate.
The project brought together two very different architectural periods: a 1920s bungalow and a modern 136-residence condominium developed by Wing Tai Holdings.
The 2006 Architectural Heritage Awards documentation, titled “Splendid Grandeur,” records how this transformation was carried out.
It reveals a restoration shaped by evidence, selective retention, compatible replacement and carefully positioned modern interventions.
This is the story of how No. 4 Draycott Drive survived—and became one of Draycott 8’s defining architectural features.
A Heritage Record Titled “Splendid Grandeur”
The restoration of No. 4 Draycott Drive was documented in the 2006 Architectural Heritage Awards material under the title “Splendid Grandeur.”
The source recorded more than the appearance of a completed clubhouse.
It described:
- The bungalow’s earlier history
- Its relationship to the later Draycott 8 development
- Investigations carried out before restoration
- Structural work
- Retained architectural features
- Replicated decorative details
- New circulation and safety interventions
- The reorganisation of the interior
- The building’s role within the completed condominium
This makes the documentation particularly valuable.
It allows the clubhouse to be understood as a conservation project rather than simply an attractive amenity.
The building seen within Draycott 8 today is the result of choices about what should remain, what should be repaired, what should be reproduced and what new elements were required for the bungalow to remain useful.
The new website article is published in the present day.
The year 2006 refers to the original architectural-heritage documentation and award—not the publication date of this article.
The Bungalow Before Draycott 8
Before becoming a clubhouse, No. 4 Draycott Drive was a two-storey black-and-white bungalow dating from the 1920s.
Black-and-white houses form a recognisable part of Singapore’s architectural history.
Their identity commonly comes from a combination of features such as:
- Light-coloured walls
- Dark timber elements
- Deep roof overhangs
- Verandahs
- Louvred windows
- Columns
- Shaded circulation
- Architectural responses to tropical heat and rain
The heritage documentation records that the bungalow had previously been associated with an Air Marshal of Singapore.
It was later used by Alliance Française de Singapour.
These references show that the house had a life before the condominium.
It had served different occupants and purposes before becoming part of Draycott 8.
The source does not provide a complete social history of the building.
The archival value lies in recognising that the clubhouse predates the development around it. Explore the wider project story on the Draycott 8 overview.
Wing Tai’s Decision to Retain the House
The site was acquired for redevelopment in 1997, according to the historical documentation.
A conventional redevelopment might have removed the bungalow and cleared the site for an entirely new estate.
Instead, the building was retained and incorporated into Draycott 8.
The later condominium was developed by Wing Tai Holdings as a 99-year leasehold project containing 136 residences.
Within that new composition, the historic bungalow became the clubhouse.
This was an important decision.
The house was not left at the edge of the property as an isolated reminder of the past.
It was positioned as a working shared building within the new residential environment.
The site relationship created a deliberate contrast:
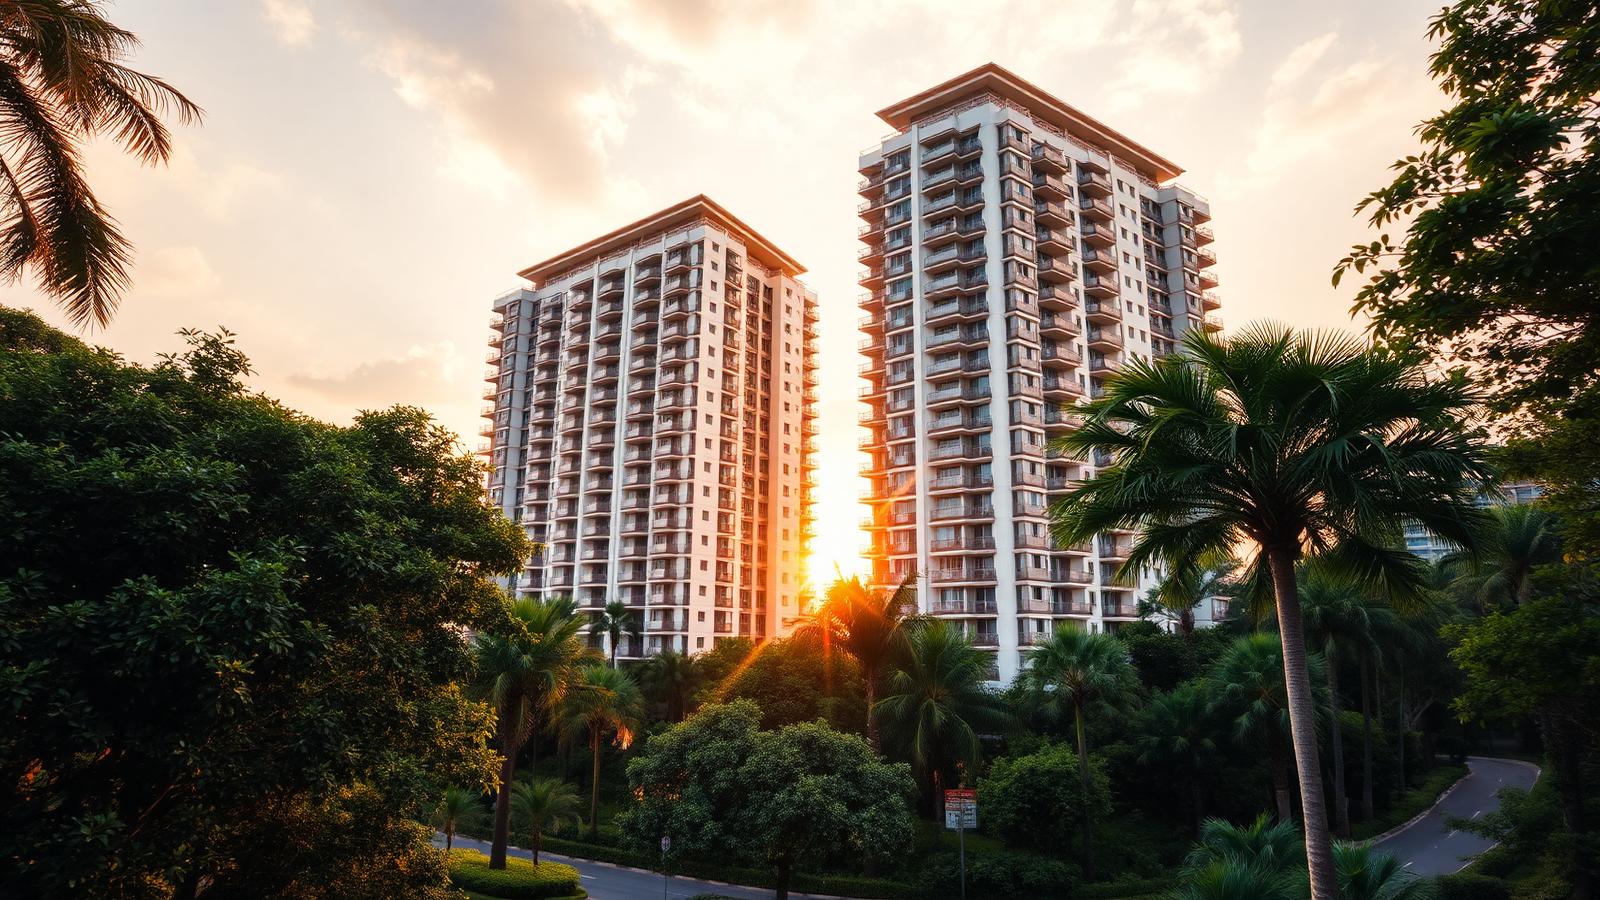
- Modern residential towers represented the new development.
- The restored bungalow preserved an earlier architectural layer.
- Pools, landscaping and circulation connected the two periods.
- The clubhouse became a visual and communal focal point.
Conservation therefore formed part of the development concept.
It was not merely a decorative addition after the condominium had been completed.
Restoration Began With Investigation
Responsible restoration begins before construction.
The documentation records that the project team studied the bungalow’s existing condition and structural integrity.
A photographic survey was used to record architectural features before work progressed.
This process helped identify:
- Original fabric
- Damaged elements
- Later additions
- Features with architectural value
- Areas requiring structural work
- Details that could be retained
- Details that required repair
- Elements that might need to be replicated
This stage matters because an old building contains more than one moment in time.
It may include:
- Original construction
- Later repairs
- Alterations
- Incompatible materials
- Utility additions
- Damage
- Occupant-driven modifications
The restoration team therefore had to decide which layers supported the building’s architectural character and which weakened it.
The source shows that the project was not approached as a superficial repainting exercise.
Evidence informed the intervention.
Removing Additions That Weakened the Original Character
Conservation does not require every later alteration to remain.
The 2006 documentation records that contemporary additions without historical value were removed.
This is an important restoration principle.
A building may accumulate modifications that:
- Obscure original proportions
- Interrupt verandahs
- Alter windows
- Change circulation
- Conceal decorative features
- Introduce incompatible materials
- Weaken the clarity of the original architecture
Removing an insensitive addition can restore the legibility of the earlier design.
That does not mean every later change is automatically inappropriate.
Adaptive reuse often depends on new work.
The distinction lies in whether the intervention:
- Supports the building’s continued use
- Respects the original composition
- Remains visually controlled
- Avoids unnecessary destruction of significant fabric
The documented point is that selected later additions were removed because they did not support the building’s architectural significance.
Rebuilding the Roof Without Losing Its Character
The bungalow’s roof was in poor condition and required substantial attention.
The roof is one of the defining components of a black-and-white bungalow.
Its form and overhangs affect:
- The overall silhouette
- Rain protection
- Shade
- Verandah comfort
- Wall exposure
- Ventilation
- The building’s visual proportions
The restoration used unglazed clay roof tiles chosen to match the original tiles closely.
This illustrates the difference between retaining an original design and claiming that every material component remains untouched.
A responsible restoration may require damaged material to be replaced.
The aim is not to pretend that deterioration did not occur.
The aim is to preserve the building’s architectural character through compatible repair.
The article must not state that every roof tile is original.
The accurate interpretation is:
- The original roof character was respected.
- Damaged or unsuitable elements were repaired or replaced.
- Compatible materials were selected to maintain the intended appearance.
Strengthening the Historic Structure
A building from the 1920s cannot be adapted for intensive modern use without understanding its structural condition.
The documentation records that strengthening work was carried out using methods intended to minimise unnecessary intrusion.
This is a central conservation challenge.
The building needed to be:
- Safe
- Stable
- Suitable for continued use
- Capable of supporting new functions
- Protected during surrounding construction
At the same time, structural intervention had to avoid damaging architectural elements that made the house significant.
Much of the most important conservation work may remain invisible after completion.
Visitors may notice:
- Restored windows
- Roof tiles
- Verandahs
- Railings
- Timber details
They may not see:
- Strengthening
- Reinforcement
- Foundation protection
- Load management
- Construction sequencing
The survival of the historic architecture depends on both visible craftsmanship and unseen engineering.
This article is not a present-day structural report.
Any current structural assessment must come from qualified professionals and current building records.
Protecting the Bungalow While Draycott 8 Was Built Around It
The bungalow was restored within the context of a major new condominium development.
Residential towers, basement infrastructure, pools, landscaping and circulation had to be constructed around a retained historic building.
The source records that bored piling was used as part of the effort to maintain the bungalow’s stability during the surrounding work.
This highlights a challenge unique to integrated conservation projects.
The bungalow was not being repaired on an isolated site.
Construction activity nearby could have affected:
- Ground conditions
- Settlement
- Vibration
- Existing foundations
- Structural stability
- Historic finishes
Protecting the retained house therefore required careful coordination between conservation and new-build engineering.
The completed development had to achieve two objectives:
- Build a functioning modern residential estate.
- Preserve the architectural integrity of the bungalow within it.
The clubhouse’s continued presence is evidence that the historic structure was treated as part of the construction strategy—not as an obstacle to it.
Doors, Windows, Louvres and Grilles
The architectural identity of the bungalow is carried through many smaller elements.
The documentation records attention to features including:
- Doors
- Windows
- Timber louvres
- Metal grilles
- Cast-iron railings
- Perforated parapet details
- Entrance features
- Decorative components
These elements matter because they shape more than ornament.
They influence:
- Light
- Ventilation
- Shade
- Privacy
- Facade rhythm
- Shadow
- Movement
- The relationship between interior and verandah
Timber louvres are especially important within tropical architecture.
They allow controlled airflow and filtered light while contributing to the characteristic appearance of the facade.
Where elements were damaged beyond repair, matching details were reportedly replicated.
The article must distinguish between:
- Original retained fabric
- Restored original fabric
- Repaired components
- Replicated replacement elements
- New interventions
The integrity of the project comes from careful continuity—not from pretending that no replacement occurred.
Adapting the Windows for Modern Comfort
The bungalow was being adapted from an earlier residential or institutional use into a modern condominium clubhouse.
This required environmental comfort beyond what the original house may have provided.
The documentation describes secondary timber frames and glazed panels introduced to support air-conditioning while respecting the existing window language.
This is a strong example of adaptive reuse.
A less sensitive approach might have replaced the original openings with modern sealed windows unrelated to the facade.
Instead, the intervention sought to balance:
- Air-conditioned comfort
- Enclosure
- Original proportions
- Timber detailing
- Louvred-window character
- Visual continuity
The result did not attempt to freeze the building in the 1920s.
It allowed the house to serve a new communal role while maintaining the architectural rhythm that defined it.
Present-day air-conditioning systems and condition must be verified separately.
Preserving the Timber Floors
The documentation records that the bungalow’s timber floorboards were largely retained.
This is important because original flooring contributes to:
- Material character
- Sound
- Texture
- Age
- Craftsmanship
- The spatial experience of the interior
Complete replacement might have produced a visually cleaner result while removing a significant amount of historic fabric.
Selective retention allowed more of the original material to survive.
Not every area could remain untouched.
Certain sections required replacement or strengthening to support new technical requirements and equipment.
This illustrates the practical balance of restoration:
- Retain what remains viable.
- Repair what can be repaired.
- Strengthen where necessary.
- Replace only where use or safety demands it.
The 2006 documentation should not be treated as a current condition assessment.
Introducing New Fire-Safety Stairs
A bungalow designed for private residential or institutional occupation does not automatically meet the requirements of a modern communal clubhouse.
The restoration documentation records the introduction of two additional staircases for fire-safety purposes.
This is another example of necessary adaptation.
The new use created different expectations for:
- Occupancy
- Escape
- Circulation
- Access
- Safety
- Compliance
A conservation project cannot disregard these requirements in the name of visual purity.
New interventions must be introduced honestly and carefully.
They should not be presented as original features.
Their value lies in allowing the historic building to remain in active use.
Current safety provisions extend beyond what can be understood from a historical award document.
The Set-Back Lift Connection
One of the most thoughtful modern interventions described in the source was the lift connecting the upper level with the basement car park.
A lift was necessary to improve access within the new development.
It also created an architectural challenge.
Placed too close to the bungalow or expressed too aggressively, a modern lift structure could compete with the historic building.
The documentation describes an intervention:
- Clad in granite
- Screened or detailed with timber lattice elements
- Positioned away from or set back from the conserved house
- Designed to reduce its visual impact
The lift was not disguised as an original part of the bungalow.
It was treated as a necessary contemporary addition.
Its position and material treatment allowed it to support the clubhouse without becoming the visual focus.
This demonstrates an important conservation principle:
New architecture does not need to imitate the old building, but it should understand its place beside it.
Its significance lies in being restrained rather than absent.
Reorganising the Interior for Clubhouse Use
The bungalow was not preserved as a frozen historic residence.
Its continued survival depended on giving it a viable new function.
The interior was reorganised for clubhouse use.
The 2006 documentation described spaces including:
- Theatre lounge
- Massage room
- Sauna
- Billiard room
- Gymnasium
- Cigar room
- Wine cellar
These names provide insight into the intended clubhouse programme at the time of restoration.
They must not be treated as a guaranteed current facility list.
Since 2006:
- Rooms may have been renamed.
- Uses may have changed.
- Furniture may have been replaced.
- Access policies may have changed.
- Management practices may have evolved.
- Facilities may have been reconfigured.
The current Draycott 8 amenities and clubhouse systems must remain the source for present-day facility information.
This Archive Gem records what the restoration documentation described in 2006.
It does not promise that every room remains unchanged today.
The Double-Volume Courtyard and Skylight
One of the documented interior focal points was a double-volume courtyard illuminated from above by a skylight.
The courtyard created a strong vertical moment within the bungalow.
It offered:
- Natural light
- Visual connection between levels
- A sense of openness
- An internal organising point
- Contrast with the shaded external verandahs
- A transition between historic fabric and adapted clubhouse use
The skylight allowed daylight to reach deeper into the building.
The double-volume space gave the interior a scale appropriate to its new communal role.
This feature illustrates how adaptive reuse can introduce a new spatial experience without erasing the building’s external architectural identity.
Verandahs and Tropical Architecture
The bungalow’s colonnaded verandahs are central to its architectural character.
A verandah is more than an external corridor.
Within tropical architecture, it can provide:
- Shade
- Rain protection
- Air movement
- Transitional space
- Social space
- Separation between interior rooms and landscape
- A slower sequence of arrival and circulation
The documentation and associated images show a composition shaped by:
- Columns
- Timber details
- Deep overhangs
- Louvres
- Railings
- Parapets
- Open circulation
- Repeated structural rhythm
The verandahs help the building relate to the surrounding pools and landscaped grounds.
They also create a different experience from the enclosed corridors of a modern residential tower.
This difference is one reason the clubhouse remains distinctive within Draycott 8’s highlights.
The Clubhouse at the Centre of the Estate
The historic bungalow was incorporated into the centre of the larger Draycott 8 composition.
The restored building is surrounded by:
- Residential towers
- Pools and water features
- Landscaped spaces
- Shared recreational areas
- Pedestrian circulation
- Access routes
This placement gives the clubhouse visual and symbolic importance.
It is not simply one facility hidden within the estate.
It anchors the relationship between the development’s architecture and its landscape.
The towers establish the modern residential framework.
The bungalow preserves an earlier history of the site.
The pools and gardens mediate between them.
The result gives Draycott 8 an identity that could not be created merely by constructing a new clubhouse in an imitation heritage style.
The historical building brings authenticity because it existed before the condominium.
Its value comes from continuity rather than themed reproduction.
The Restoration Team
The 2006 documentation identified the following project participants:
- Owner: Winworth Investment Pte Ltd
- Architect: RSP Architects Planners & Engineers
- Engineer: RSP Architects Planners & Engineers
- Contractor: Thian Sung Construction Pte Ltd
The wider Draycott 8 development is associated with Wing Tai Holdings.
A project of this nature required coordination between:
- Ownership
- Development
- Architecture
- Engineering
- Construction
- Conservation expertise
- Building-services planning
- Landscape integration
- Safety and regulatory requirements
No single visible detail tells the complete restoration story.
The outcome resulted from the coordination of structure, materials, services, circulation and future use.
Why the Restoration Received Heritage Recognition
The project received recognition in the URA Architectural Heritage Awards 2006 under Category A.
The documented conservation approach included:
- Retaining the bungalow within a major redevelopment
- Investigating the building before intervention
- Recording existing architectural features
- Removing insensitive later additions
- Repairing the roof
- Using compatible replacement roof tiles
- Strengthening the historic structure
- Protecting the bungalow during surrounding construction
- Retaining and restoring windows, doors and timber elements
- Repairing or replicating decorative details
- Preserving substantial portions of the timber floors
- Introducing modern environmental controls carefully
- Adding fire-safety circulation
- Positioning the new lift connection sensitively
- Adapting the building for a viable communal use
- Integrating the bungalow into the completed landscape and estate
The award recognised an architectural-conservation achievement.
It does not:
- Guarantee present condition
- Guarantee future maintenance
- Guarantee resale value
- Guarantee rental demand
- Guarantee investment performance
- Represent URA endorsement of current listings
- Represent URA endorsement of The Janys
The award should be presented accurately and without commercial exaggeration.
Why the Restoration Still Matters
The clubhouse gives Draycott 8 something that a newly constructed themed building could not easily reproduce.
It gives the development a real historical layer.
The bungalow contributes:
- Architectural contrast
- A distinctive estate focal point
- A connection to the earlier history of Draycott Drive
- A different scale from the surrounding towers
- A recognisable arrival and shared-space identity
- A conservation story grounded in an existing building
This does not mean that the clubhouse alone determines whether Draycott 8 is the right purchase.
Buyers must still assess:
- Tenure
- Remaining lease
- Apartment layout
- Floor area
- Floor level
- View
- Condition
- Renovation
- Maintenance
- Asking price
- Relevant transactions
- Intended holding period
The clubhouse contributes to the character of the development.
It does not replace property-level due diligence.
Reading the Restoration During a Present-Day Visit
The historical documentation explains what the restoration team intended and recorded in 2006.
A present-day visit reveals how the building is experienced now.
Visitors may notice:
- The relationship between the bungalow and residential towers
- Roof form and clay tiles
- Timber louvred windows
- Metal grilles
- Cast-iron railings
- Verandah columns
- Parapet detailing
- Entrance doors
- Shaded circulation
- The lift’s position relative to the house
- The double-volume courtyard
- The skylight
- Natural light
- The relationship with pools and landscaping
- The distinction between retained, repaired, replicated and new elements
Visitors should not assume that every space shown in the 2006 documentation remains accessible or unchanged.
Current access remains subject to:
- Resident rules
- Management policies
- Seller approval
- Viewing arrangements
- Privacy
- Security
Do not enter private or restricted clubhouse areas without permission.
A Historic Building Given a Working Future
The strongest outcome of the restoration was not simply that an old building remained standing.
No. 4 Draycott Drive survived because it was given a useful role within an entirely new residential development.
The bungalow was:
- Investigated
- Documented
- Strengthened
- Repaired
- Adapted
- Reorganised
- Connected
- Integrated into daily estate life
It became the clubhouse rather than an isolated historical object.
That continued function is central to the conservation story.
Buildings are more likely to remain meaningful when they continue to be used, maintained and experienced.
The Draycott 8 clubhouse demonstrates how a historic structure can retain its architectural identity while serving a new community.
Its significance lies not only in its age.
It lies in the care taken to make the old building part of the new development without allowing either one to erase the other.
About the Restoration Record
Archival Source
This article was developed from the 2006 Architectural Heritage Awards documentation for No. 4 Draycott Drive, titled “Splendid Grandeur.”
The source documented the bungalow’s earlier history, the conservation decision, structural work, retained architectural features, replacement details, modern interventions and adaptation into Draycott 8’s clubhouse.
The historical material has been interpreted and paraphrased for this editorial feature. The website publication date reflects the publication of this new article—not the 2006 date of the original documentation.
Historical photographs, room names and descriptions may not represent the clubhouse’s current configuration, condition, access policies or facility uses.
What to Notice During a Present-Day Visit
Old, Restored and New
- The relationship between the bungalow and the surrounding residential towers
- Roof form and clay tiles
- Timber louvred windows
- Metal grilles and railings
- Verandah columns and shaded circulation
- Parapet and entrance detailing
- The relationship between interior spaces and exterior verandahs
- The position of the modern lift connection
- The double-volume courtyard
- The skylight and natural light
- The relationship between the clubhouse, pools and landscape
- Elements that appear retained
- Elements that appear repaired or replicated
- Clearly contemporary additions
- Differences between the 2006 documentation and current use
The archival source explains the documented restoration. Current clubhouse use, access, facilities and condition must be verified through present-day Draycott 8 information and authorised viewings.
Experience Draycott 8’s Heritage Centrepiece
The restoration documentation explains how No. 4 Draycott Drive was preserved and adapted. A private visit reveals how the clubhouse, landscape and residences come together within Draycott 8 today.
Frequently asked questions
References & further reading
- No. 4 Draycott Drive — “Splendid Grandeur”— URA Architectural Heritage Awards 2006, Category A (archival source; not publicly redistributed).
The 2006 conservation recognition is summarised on the Draycott 8 heritage award.
Author
The Janys
The Janys is the boutique advisory team specialising in Draycott 8 and other prime District 10 residences.