
The Draycott Maisonette Guide: Why Unit 40A Stands Out
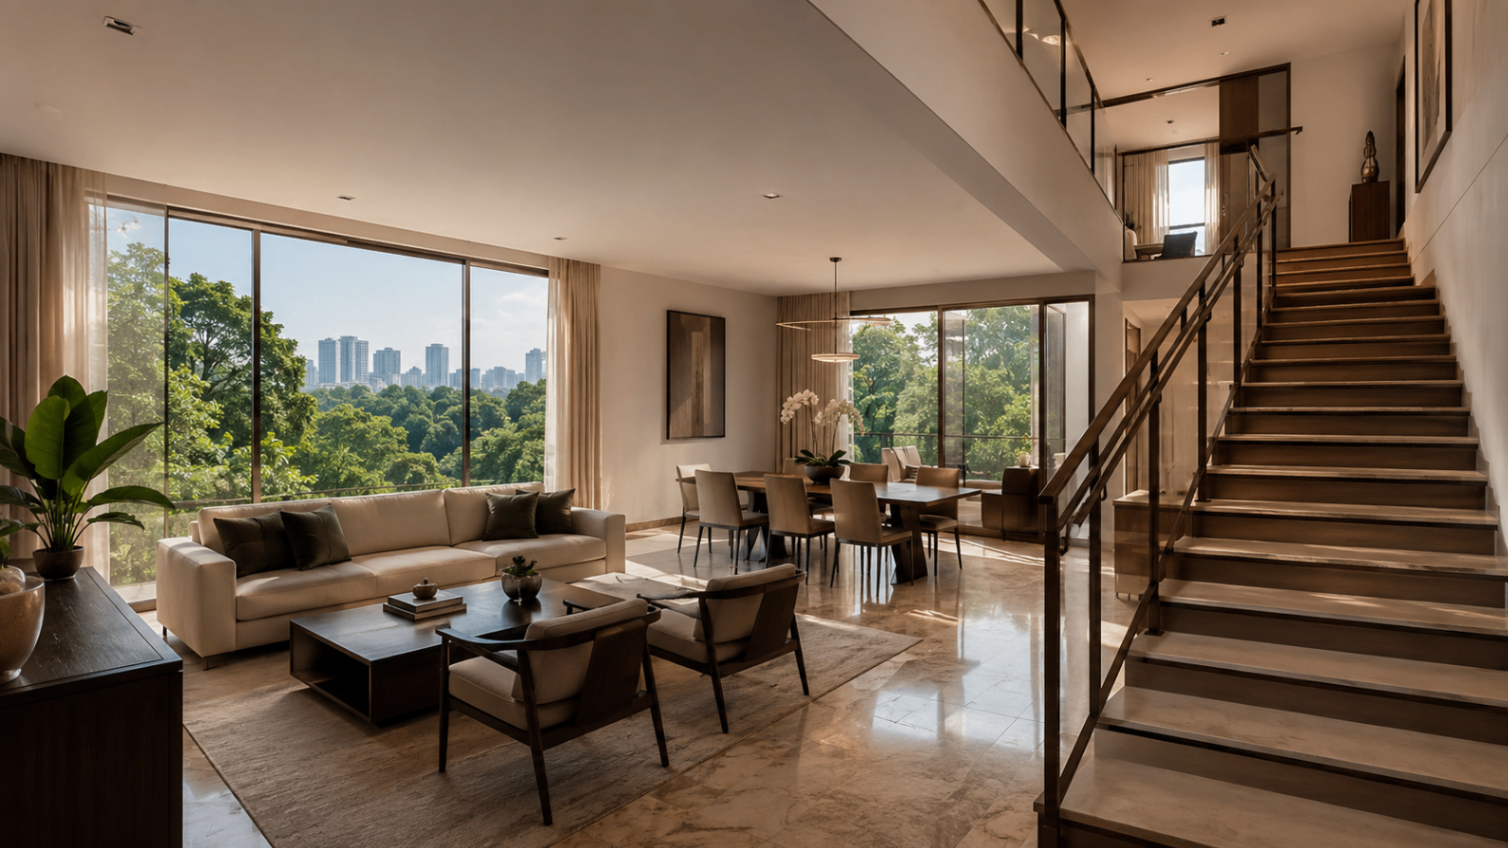
This image is AI-generated and is provided for illustrative purposes only.
It does not represent the actual property, unit, interior, view, facilities, or surroundings.
Explore The Draycott Maisonette
Speak with The Janys to review the latest information for The Draycott Maisonette Guide: Why Unit 40A Stands Out.
Unit 40A at a Glance
What Is a Maisonette Apartment?
- Entertaining areas
- Family spaces
- Bedrooms
- Work areas
- Guest accommodation
- Household-support functions
- Floor area
- Bedroom count
- Private outdoor space
- Private-lift access
- Double-volume ceilings
- Penthouse status
- Renovation condition
Why Unit 40A Stands Out at The Draycott
- Greater separation between shared and private areas
- A home with a more house-like rhythm
- Distinct zones for entertaining and family life
- A less conventional apartment layout
- Privacy between household members
- The possibility of assigning different uses to different levels
- A stronger transition between active and quiet spaces
- Freehold ownership within a prime District 10 location
- Freehold tenure
- Draycott Park location
- Proximity to Orchard, Ardmore and Tanglin
- Generous residential proportions
- Established surroundings
- Long-term own-stay potential
How Split-Level Living Creates Residential Zones
- Guests to remain within the entertaining level
- Bedrooms to sit away from the main living areas
- Work or study spaces to remain more private
- Family members to use different parts of the home simultaneously
- Noise to be separated more effectively
- Formal and informal spaces to feel distinct
A More House-Like Rhythm Within a Condominium
- Greater separation between functions
- A defined staircase
- Distinct arrival points on each internal level
- More privacy between shared and private zones
- A stronger sense that different parts of the home serve different purposes
- Outdoor space
- Storage
- Parking
- Accessibility
- Maintenance
- Common-property rules
- Internal stairs
- Privacy
- Renovation constraints
Who May Find the Maisonette Format Appealing?
The Internal Staircase: Character and Practicality
- Stair width
- Tread depth
- Handrails
- Lighting
- Head clearance
- Landing space
- Child safety
- Suitability for older residents
- Frequency of daily use
- Relationship to bedrooms and bathrooms
- Movement of furniture
- Maintenance condition
- Renovation requirements
Will the Layout Remain Practical Over Time?
- Young children
- Older parents
- Temporary injuries
- Long-term mobility changes
- Movement of laundry and household items
- Access between bedrooms and shared spaces
- Bathroom placement
- Frequency of stair use
- Whether essential daily functions exist on one level
- Whether the layout can adapt over time
Entrance, Arrival and the First Level of the Home
- Privacy from the lift or common corridor
- Foyer proportions
- Storage
- Visibility into the living areas
- Proximity to the staircase
- Guest movement
- Relationship to a powder room or common bathroom where verified
- Furniture placement
- Natural light
- Condition of doors, flooring and carpentry
Living and Dining Proportions
- Living-room width
- Dining-area capacity
- Position of windows
- Views
- Natural light
- Sofa placement
- Television-wall options
- Dining-table position
- Walking routes
- Connection to the kitchen
- Relationship to the staircase
- Privacy from bedrooms
- Entertaining capacity
Bedroom Placement and Household Privacy
- Which level contains the main bedroom
- Which level contains secondary bedrooms
- Whether bedrooms are grouped together
- Whether a guest room is separated
- How bathrooms serve each bedroom
- Whether parents and children remain close enough
- Whether multi-generational occupants receive sufficient privacy
- How far bedrooms are from the main living areas
- Whether household members must use the stairs at night
- How the bedroom arrangement may work over time
Assessing the Main Suite
- Room width
- Bedside clearance
- Wardrobe position
- Dressing potential
- Bathroom access
- Window orientation
- View
- Privacy
- Seating space
- Noise from shared areas
- Proximity to the staircase
- Relationship to other bedrooms
- Internal condition
Secondary Bedrooms and Flexible Use
- Child’s bedroom
- Guest room
- Home office
- Family room
- Study
- Caregiver’s room
- Hobby space
- Multi-purpose room
- Bed and wardrobe capacity
- Desk space
- Natural light
- View
- Privacy
- Bathroom access
- Door placement
- Storage
- Proximity to other bedrooms
- Stair access
- Whether the room can adapt as the household changes
Kitchen, Utility and Household-Support Areas
- Kitchen configuration
- Enclosed or open design
- Worktop space
- Storage
- Appliance positions
- Ventilation
- Natural light
- Connection to dining
- Laundry area
- Utility space
- Helper’s room where verified
- Helper’s bathroom where verified
- Service entrance where verified
- Movement between internal levels
- Renovation condition
Bathroom Placement Across the Levels
- Which bathrooms serve the entertaining level
- Which bathrooms serve the bedroom level
- Whether guests need to enter private zones
- Whether bedrooms have en-suite access
- Whether a powder room exists
- Whether older family members can access a bathroom without frequent stair use
- Ventilation
- Natural light
- Fixture condition
- Renovation requirement
- Storage
Natural Light, Orientation and Views
- Orientation of each level
- Views from living areas
- Views from bedrooms
- Morning and afternoon exposure
- Privacy
- Relationship to surrounding buildings
- Road visibility
- Greenery
- Window size and placement
- Ventilation
- Whether the staircase receives natural light
- Whether one level feels darker than another
How to Read the Unit 40A Maisonette Floor Plan
- Entrance position
- Staircase position
- Living and dining relationship
- Bedroom distribution
- Bathroom access
- Kitchen
- Service areas
- Storage
- Windows
- External walls
- Circulation
- Furniture placement
- Separation between levels
Internal Condition and Renovation Potential
- Flooring
- Stair condition
- Handrails
- Carpentry
- Kitchen
- Bathrooms
- Air-conditioning
- Plumbing
- Electrical systems
- Windows and doors
- Built-in storage
- Lighting
- Signs of leakage
- General maintenance
- Renovation age
- Quality of workmanship
- Whether the existing design suits the buyer
- Staircase treatment
- Lighting between levels
- Storage
- Kitchen redesign
- Bathroom upgrades
- Bedroom configuration
- Study or flexible space
- Furniture movement
- Contractor access
- Building-management requirements
Why Maisonette Renovation Requires Careful Planning
- Moving materials between levels
- Protecting the staircase
- Temporary access
- Dust and noise control
- Storage during works
- Electrical routing
- Lighting
- Air-conditioning distribution
- Plumbing positions
- Wet-area restrictions
- Structural walls
- Fire-safety requirements
- Building-management approvals
- Contractor access
- Renovation timeline
- Temporary accommodation
Maisonette or Single-Level Apartment?
Maisonette or Penthouse?
- Internal levels
- Floor position
- Views
- Outdoor space where verified
- Exposure
- Bedroom distribution
- Accessibility
- Maintenance
- Renovation condition
- Floor area
- Asking price
- PSF
- Long-term suitability
Is Unit 40A Suitable for Family Living?
- Bedroom locations
- Distance between parents and children
- Stair safety
- Bathroom distribution
- Storage
- Kitchen practicality
- Service areas
- Study or work space
- Privacy
- Natural light
- Views
- Renovation condition
- Long-term mobility
- School and transport routines
- Household-support requirements
Could the Maisonette Suit a Multi-Generational Household?
- Bedroom distribution
- Bathroom access
- Stair frequency
- Mobility needs
- Shared living areas
- Kitchen access
- Night-time movement
- Privacy
- Care requirements
- Whether essential daily functions are accessible without repeated stair use
A Maisonette for Buyers Moving From a Landed Home?
- Internal levels
- Separation between functions
- More substantial room proportions
- A stronger sense of privacy
- Space for entertaining
- A more house-like experience
- Outdoor-space requirements
- Storage
- Parking
- Internal stairs
- Accessibility
- Service areas
- Guest accommodation
- Household help requirements
- Maintenance fees
- Common-property rules
- Renovation flexibility
- Long-term mobility
How to Assess the Asking Price of a Distinctive Layout
- Verified floor area
- Layout
- Number of internal levels
- Floor position
- Stack
- Facing
- View
- Condition
- Renovation requirement
- Current availability
- Relevant transactions
- Comparable large-format units
- Other maisonette or distinctive-layout sales
- Total purchase quantum
- Seller timeline
- Internal spatial character
- Staircase
- Separation between levels
- Renovation complexity
- Household suitability
- Scarcity of comparable layouts
Which Transactions Are Relevant to Unit 40A?
- Similar floor area
- Similar residential format
- Similar floor position
- Similar stack or view
- Similar internal condition
- Similar renovation requirement
- Similar total purchase quantum
- Similar market period
- Similar buyer audience
- Other distinctive layouts within The Draycott
- Large-format single-level apartments
- Penthouse or duplex-style alternatives where genuinely relevant
- Comparable prime District 10 maisonettes
- Current competing units
Is Unit 40A Currently Available?
- Current availability status
- Public unit label
- Verified floor area
- Bedroom profile
- Floor position
- Stack
- Facing
- View
- Internal condition
- Asking-price status
- Viewing availability
- Last verified date
What to Check During a Unit 40A Private Viewing
- Arrival and lift access
- Entrance privacy
- Foyer
- Staircase position
- Stair width and comfort
- Handrails
- Stair lighting
- Head clearance
- Landing space
- Living-room proportions
- Dining-area usability
- Natural light
- Views from each level
- Facing and exposure
- Bedroom distribution
- Main-suite privacy
- Secondary-bedroom usability
- Bathroom placement
- Kitchen
- Service areas
- Storage
- Study or flexible spaces
- Air-conditioning
- Electrical systems
- Plumbing
- Flooring
- Carpentry
- Windows and doors
- Signs of leakage
- Noise
- Furniture movement between levels
- Renovation condition
- Accessibility
- Long-term mobility
- Included fixtures and furnishings
- Seller completion requirements
Questions Buyers Should Ask About Unit 40A
- Is Unit 40A currently available?
- What is the verified floor area?
- What is the approved bedroom profile?
- How are rooms distributed between the levels?
- What is the floor position?
- What are the stack and facing?
- What views are available from each level?
- What is the current internal condition?
- When was the last renovation completed?
- Are there known maintenance issues?
- Which fixtures and furnishings are included?
- What is the current asking-price status?
- What relevant transactions are available?
- Are there comparable maisonette or distinctive-layout units?
- Are structural or layout changes possible?
- What building-management approvals would renovation require?
- Is the unit vacant, occupied or tenanted?
- What are the viewing arrangements?
- What completion timeline does the seller prefer?
What to Verify Before Purchasing a Maisonette
- Current availability
- Seller authority
- Verified floor area
- Approved floor plan
- Bedroom and bathroom profile
- Internal levels
- Floor position
- Stack and facing
- View and privacy
- Internal condition
- Staircase condition
- Renovation history
- Renovation estimate
- Structural limitations
- Building-management rules
- Asking price
- Asking PSF
- Relevant transactions
- Maintenance fees
- Property tax
- Buyer’s Stamp Duty
- Applicable Additional Buyer’s Stamp Duty
- Financing eligibility
- Legal title
- Included fixtures and furnishings
- Completion timeline
- Long-term accessibility
- Intended holding period
Review Unit 40A With The Janys
- Current availability
- Approved floor plans
- Layout explanation
- Floor-level information
- Stack and facing review
- View and privacy context
- Internal-condition comparison
- Staircase and accessibility considerations
- Asking-price context
- Relevant transactions
- Comparison with single-level apartments
- Comparison with penthouse residences
- Renovation considerations
- Private viewing coordination
- Offer preparation
A Distinctive Way to Live at The Draycott
Experience The Draycott Maisonette in Person
Speak with The Janys to review the latest Unit 40A information, approved floor plan, condition, asking-price context and comparable available homes before arranging a private viewing.
Frequently asked questions
References & further reading
- The Draycott — Maisonette— Duplex layout with internal stairs; 2,626 sq ft across two levels.
- The Draycott — Available Units— Current confirmed availability.
- The Draycott — Buyer Walkthrough— Full video walkthrough of a 2,637 sq ft apartment.

The Janys
The Janys are an appointed agent team for The Draycott and Draycott 8, assisting buyers and sellers with available units, floor plans, transaction history, private viewings, and discreet property opportunities in Singapore's prime District 10.
Speak With The JanysAll information is for general marketing purposes only and should be verified before making any property decision. Availability, prices, PSF, floor plans, transaction data, tax rates, financing rates, school information, amenities, and viewing arrangements may change. Please contact The Janys for the latest confirmed information.