
The Draycott Photo Gallery
Photography of the interiors, facilities and grounds — a visual walk through the residence experience.
Every available unit at The Draycott, on one desk.
Janys represents the full live inventory at The Draycott — from the entry residences to the penthouses. Browse the homes below, then request the floor plan or a private viewing for any unit, with or without photos.
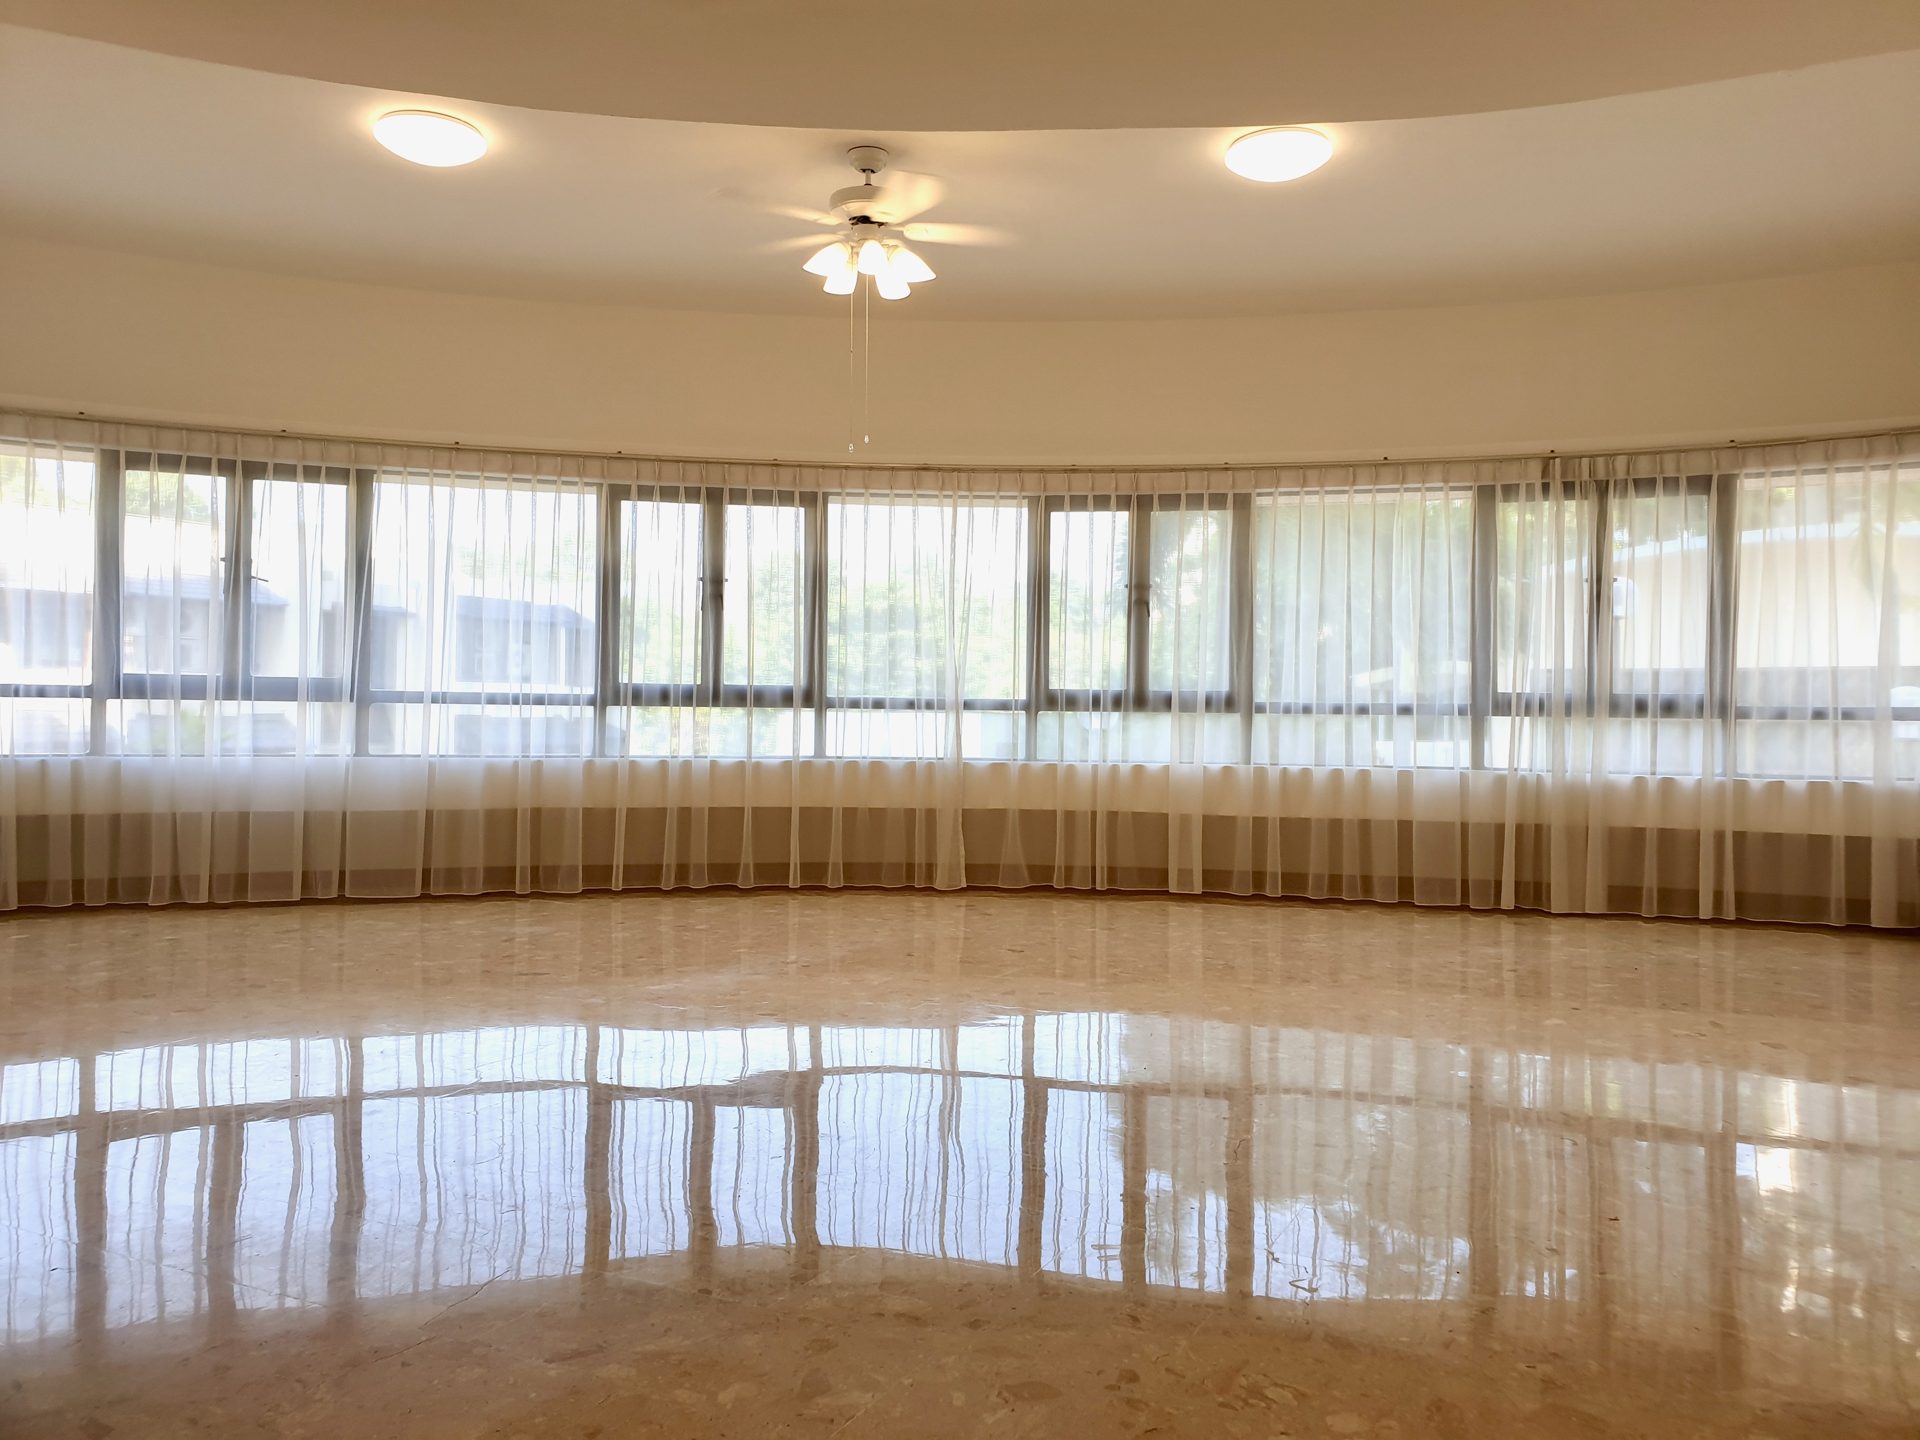 Available Click to enlarge
#03-03
Type A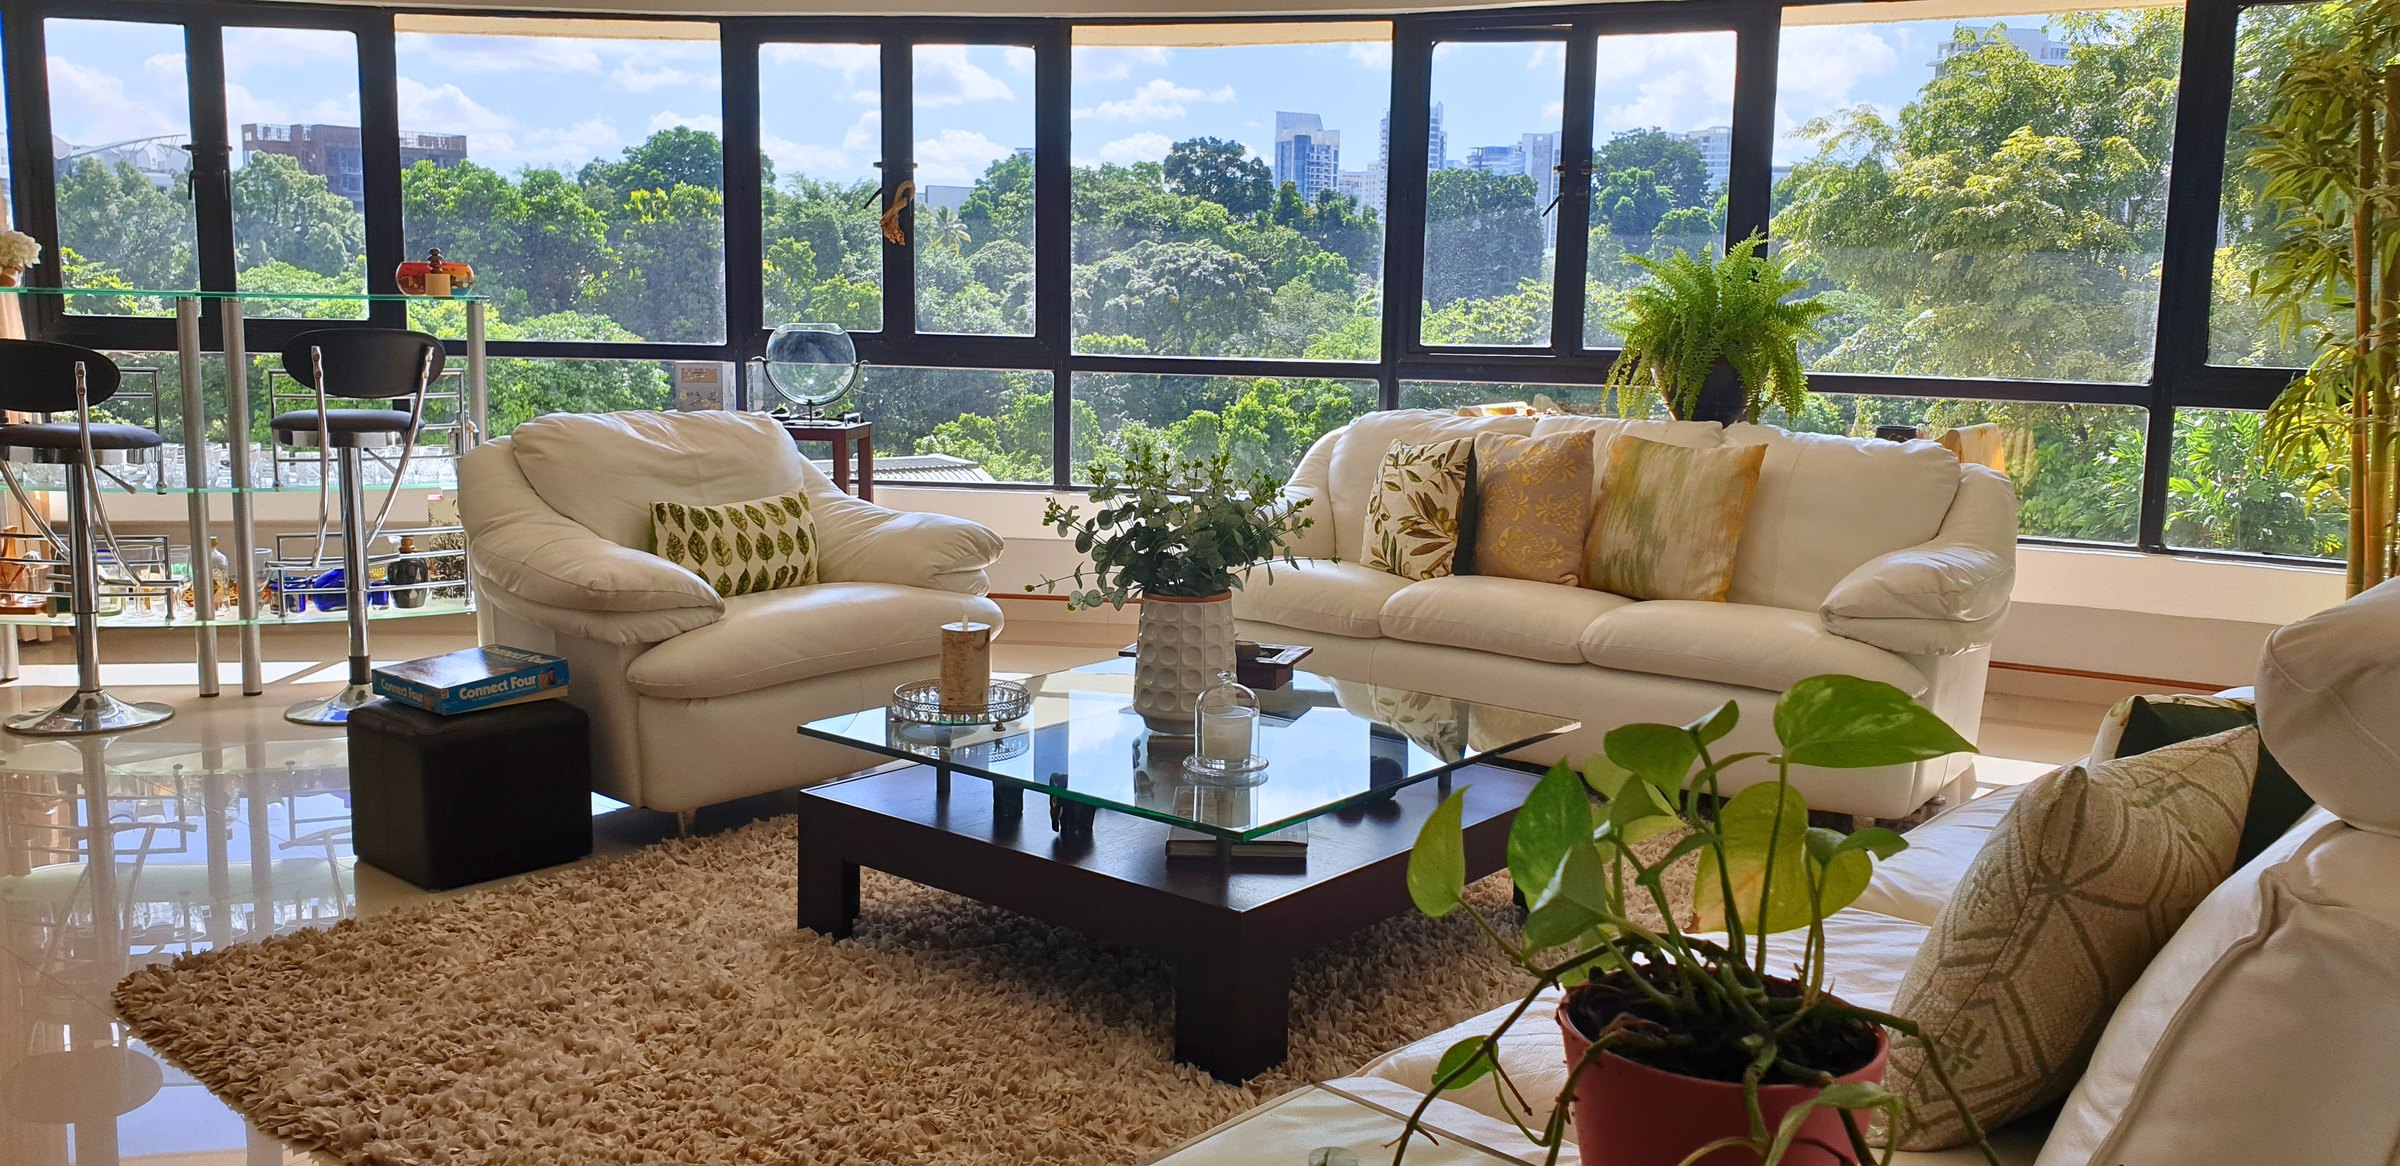 Available Click to enlarge
#04-03
Type E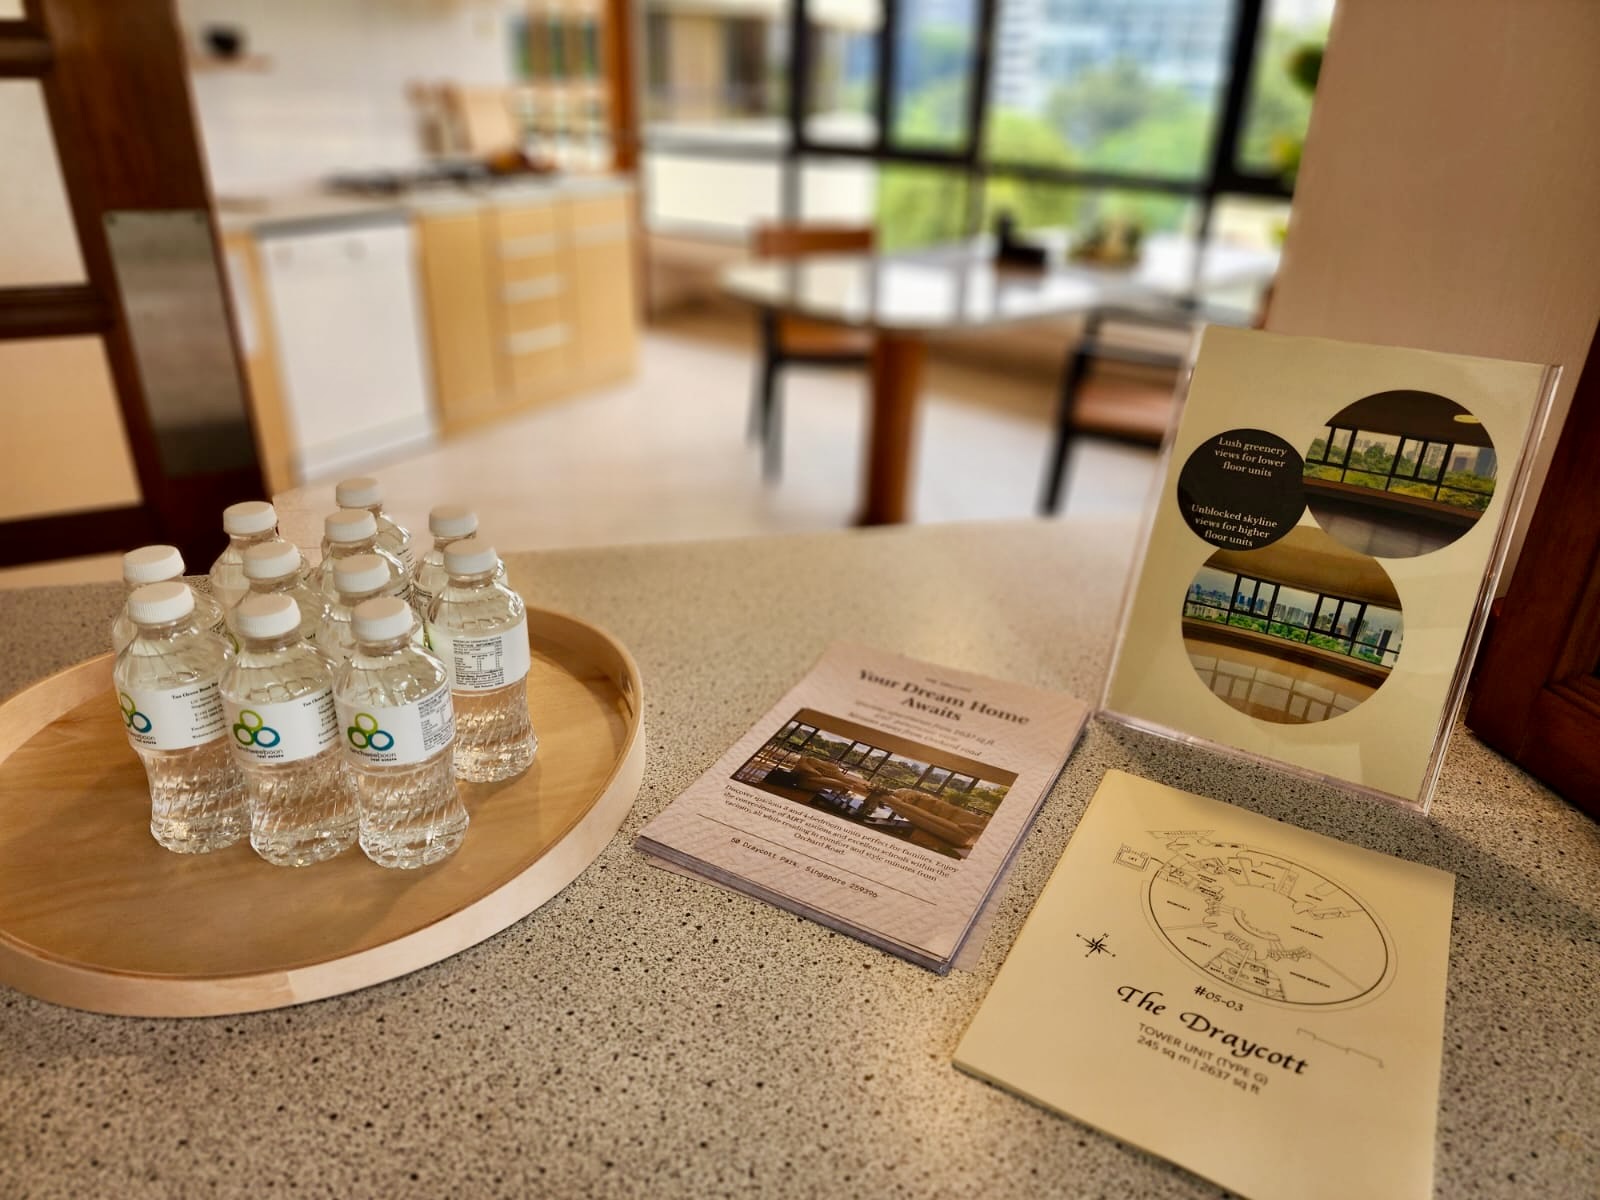 Available Click to enlarge
#05-03
Type G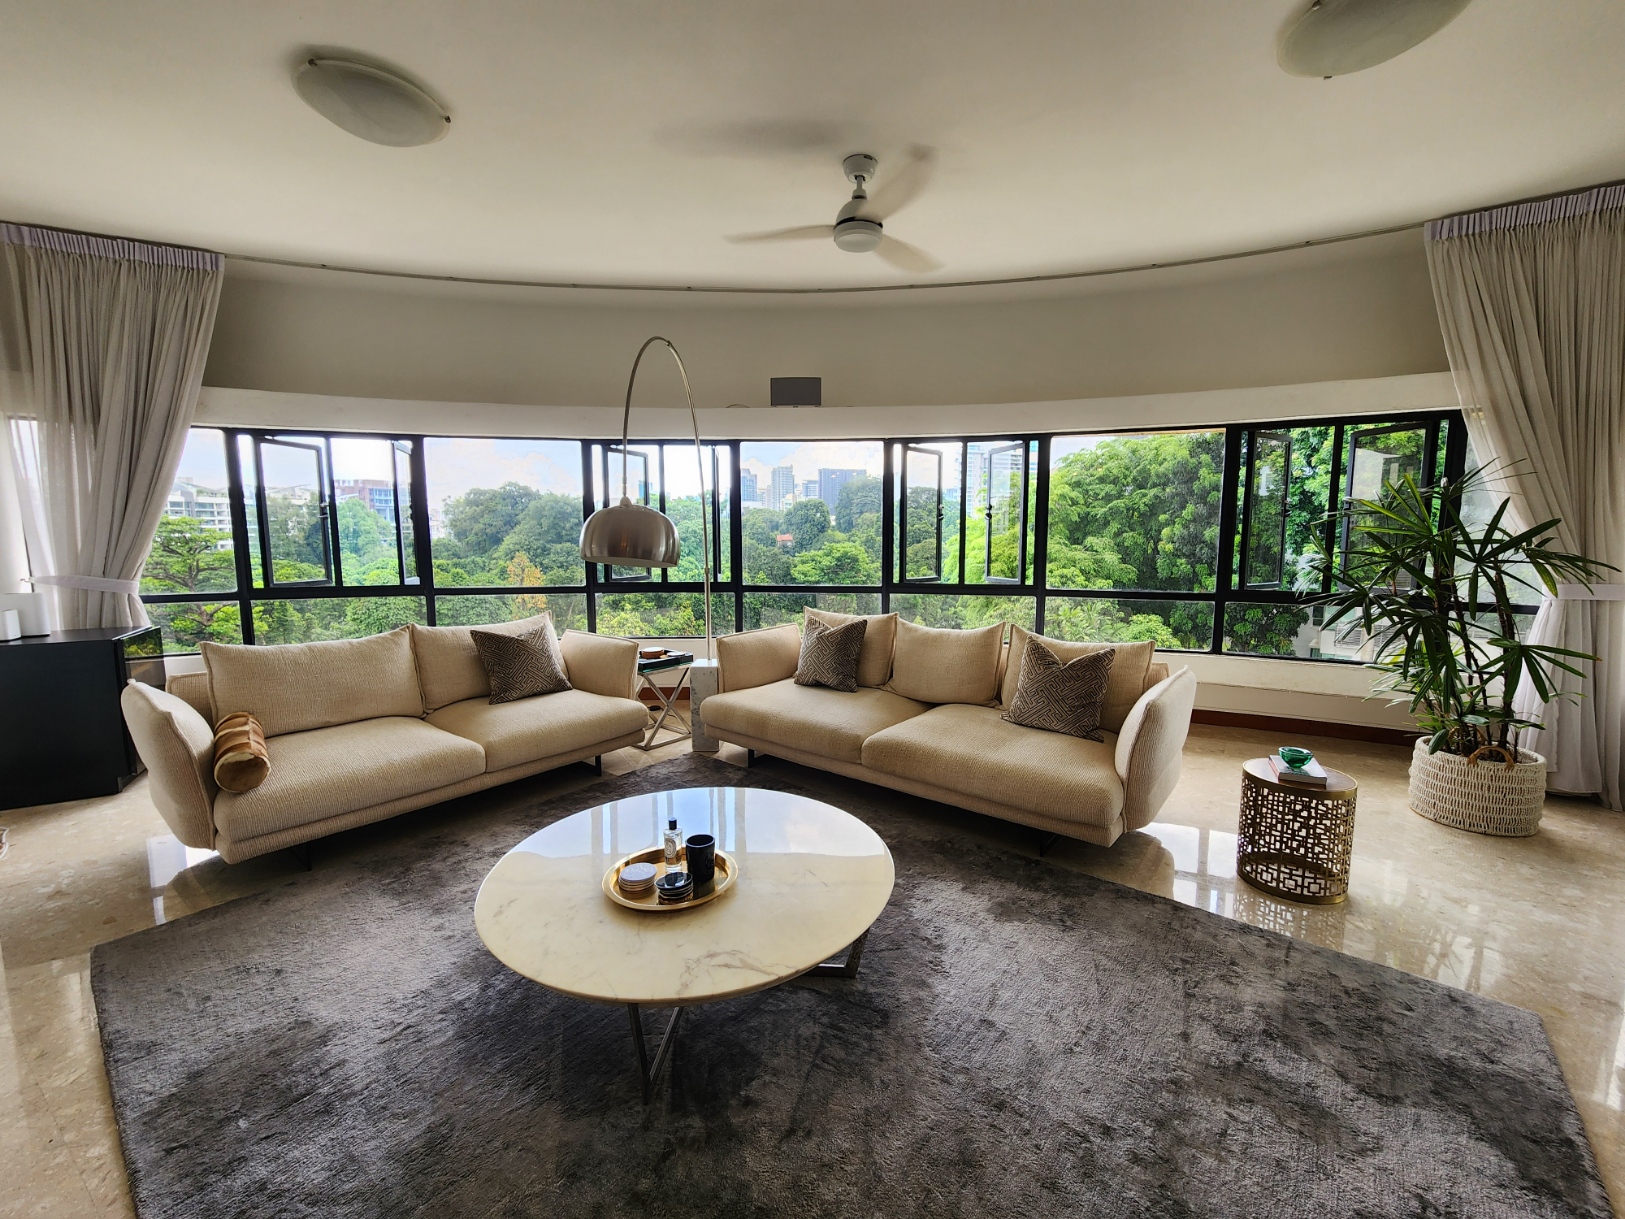 Available Click to enlarge
#07-03
Type E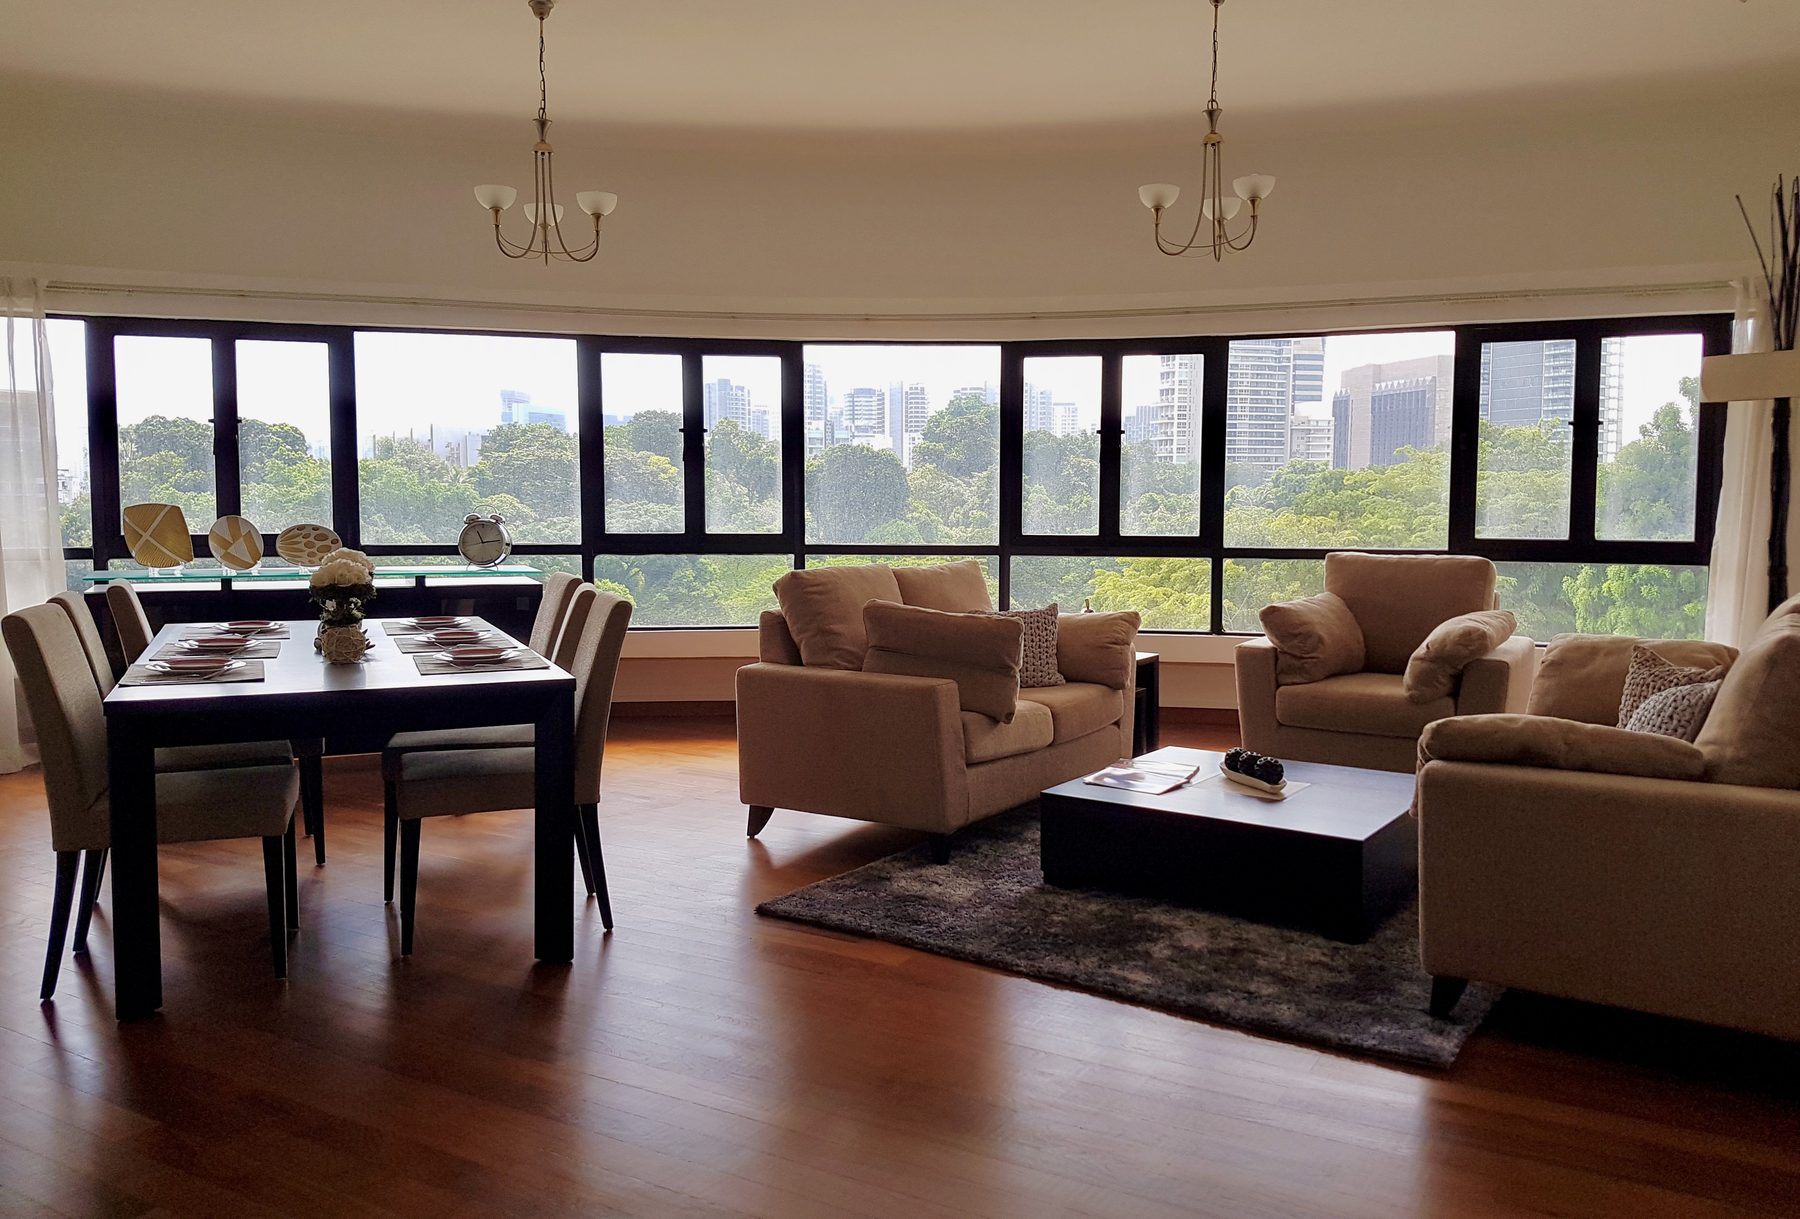 Available Click to enlarge
#08-03
Type B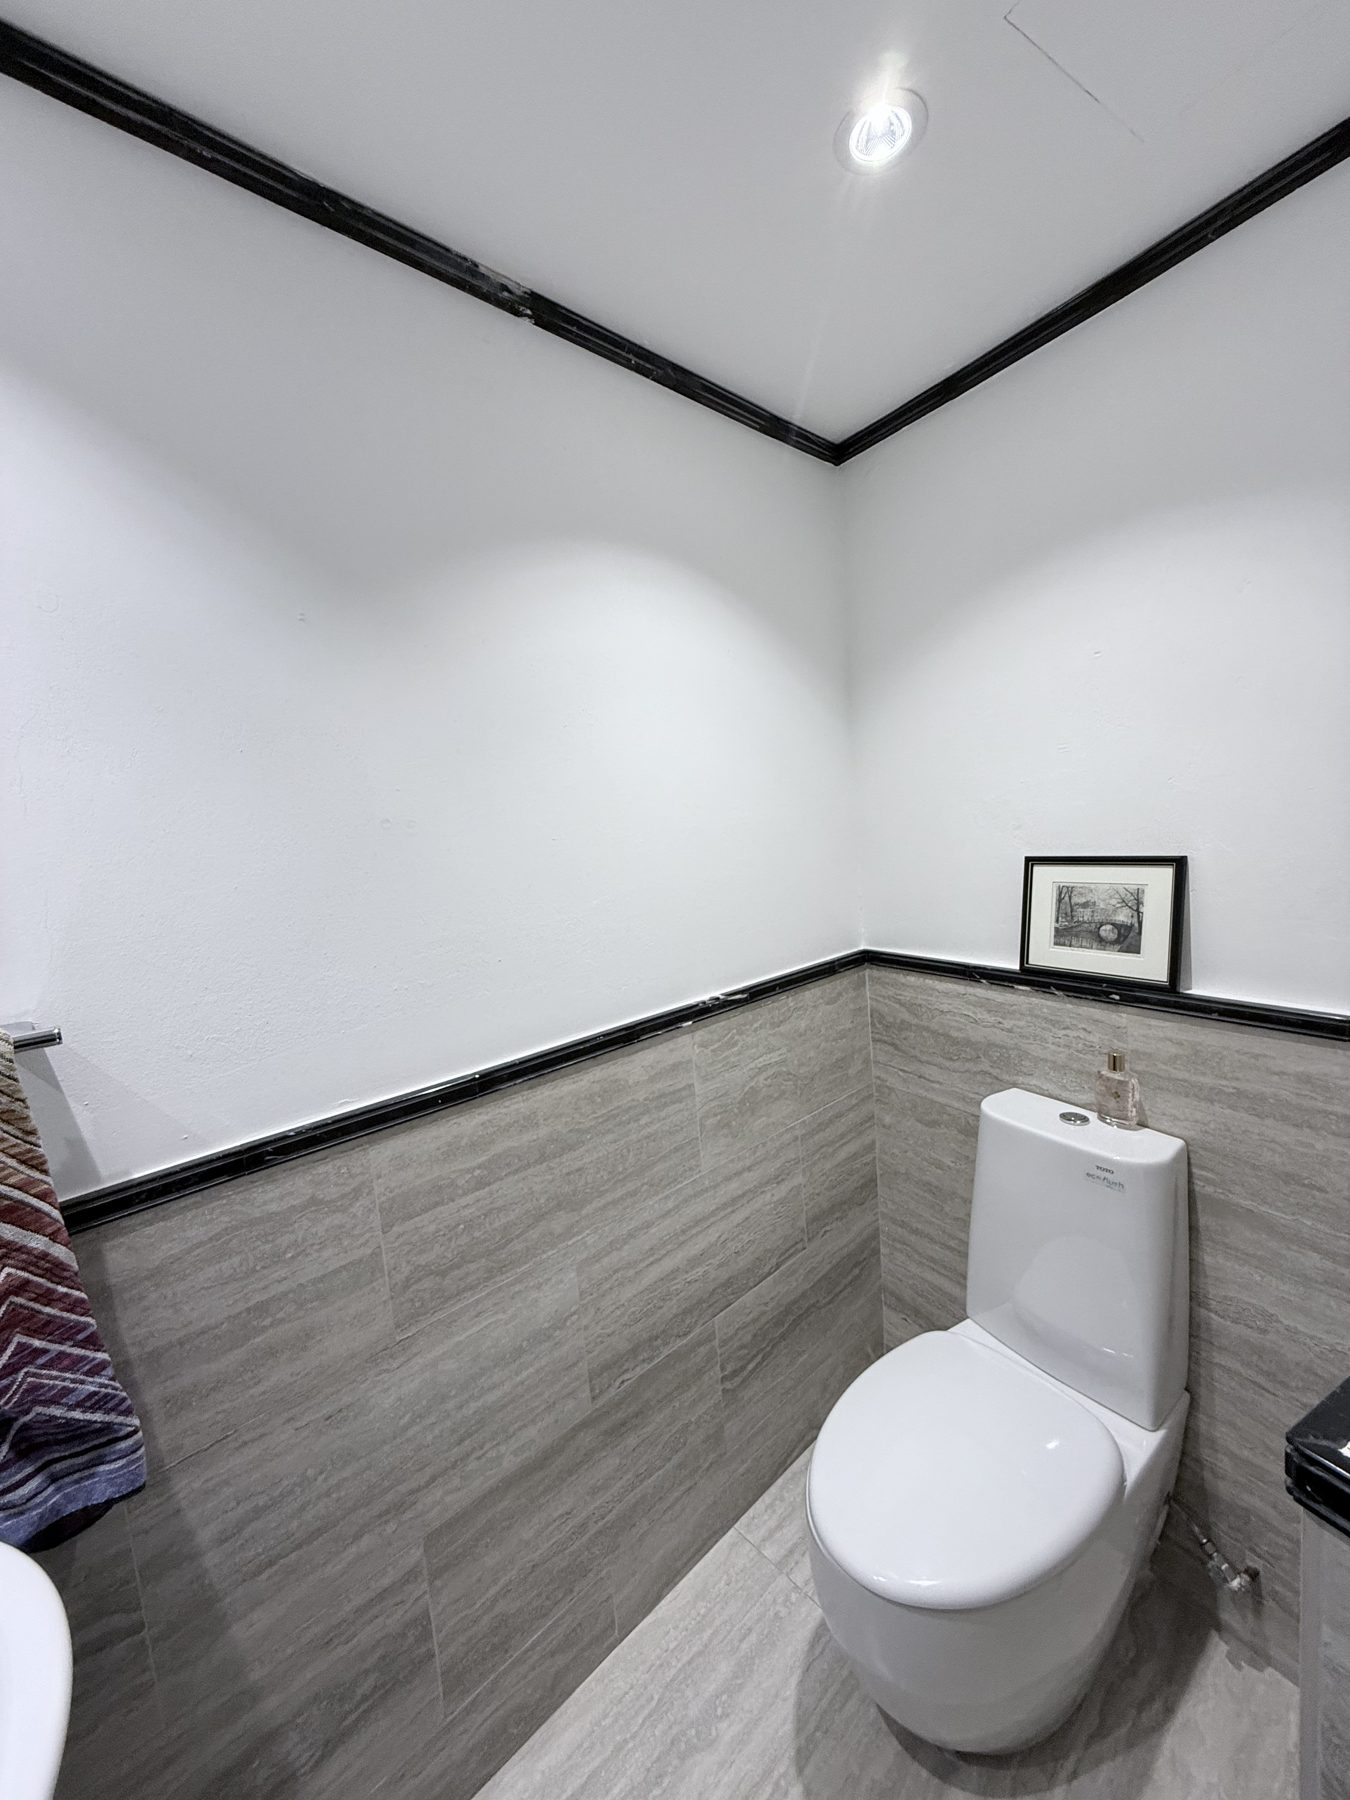 Available Click to enlarge
#10-03
Type B Modified I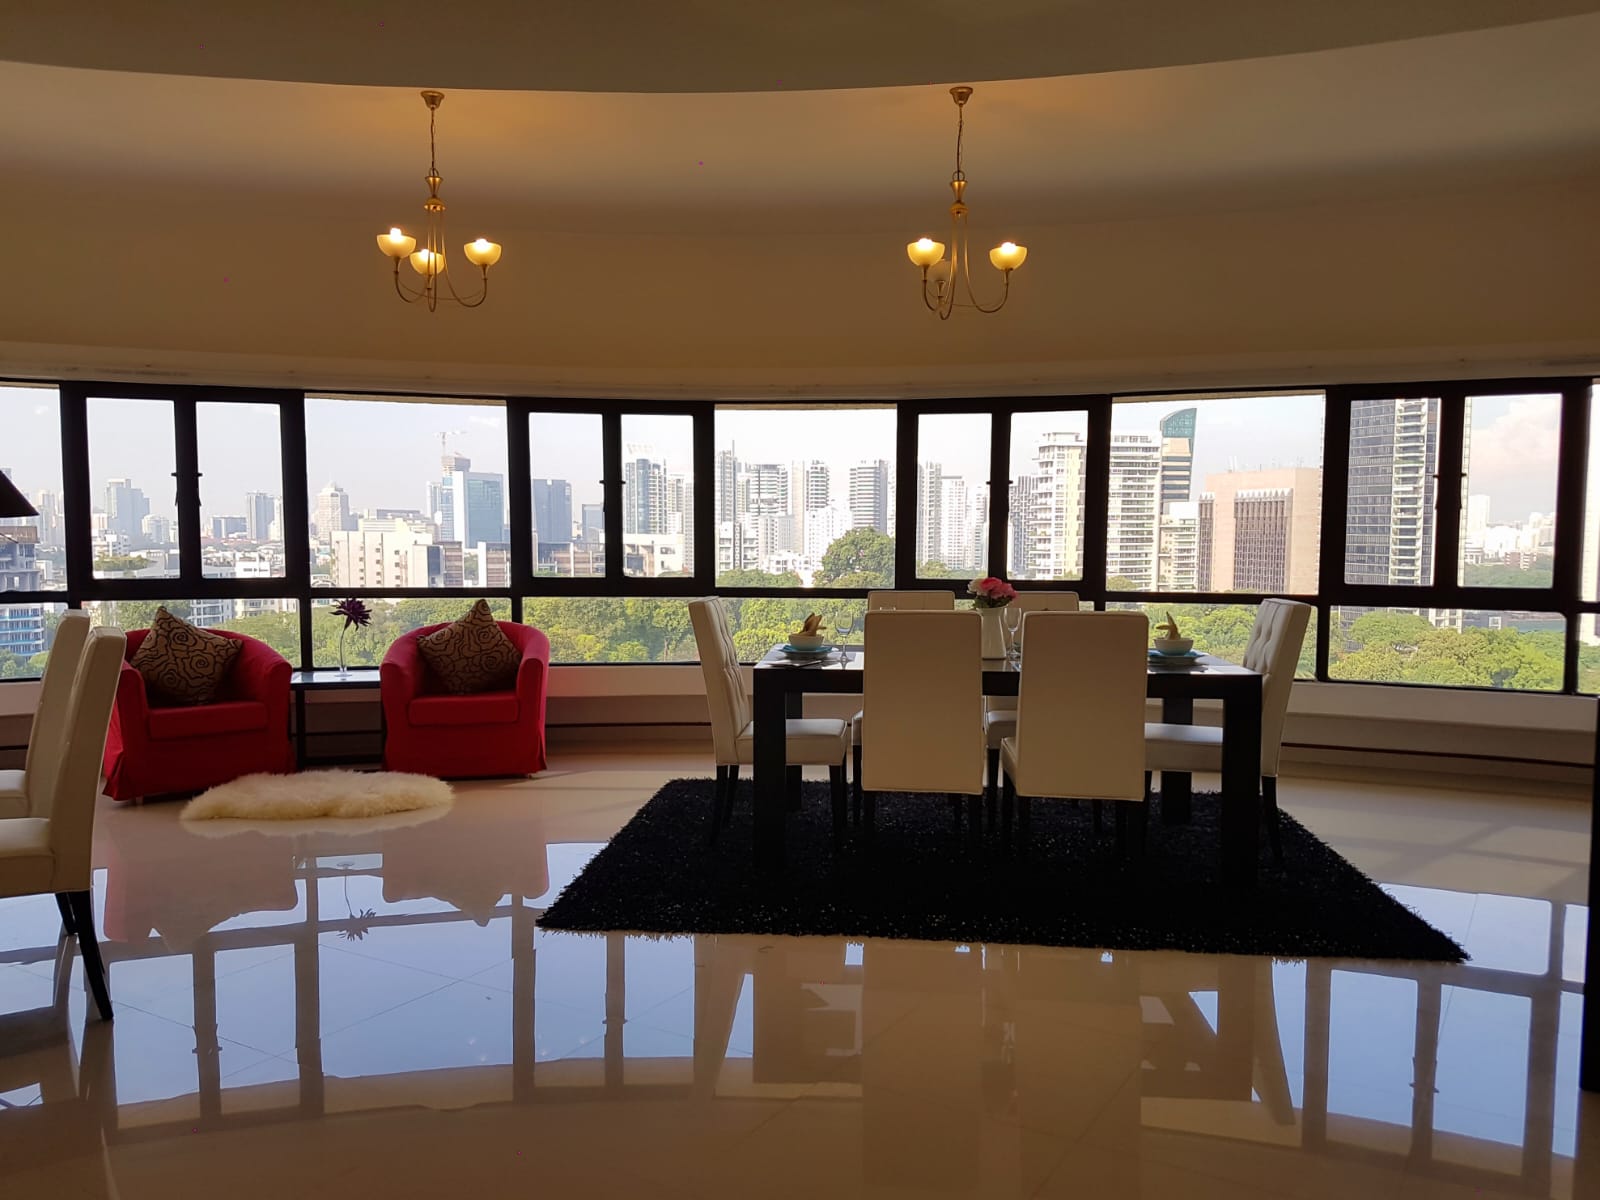 Available Click to enlarge
#16-03
Layout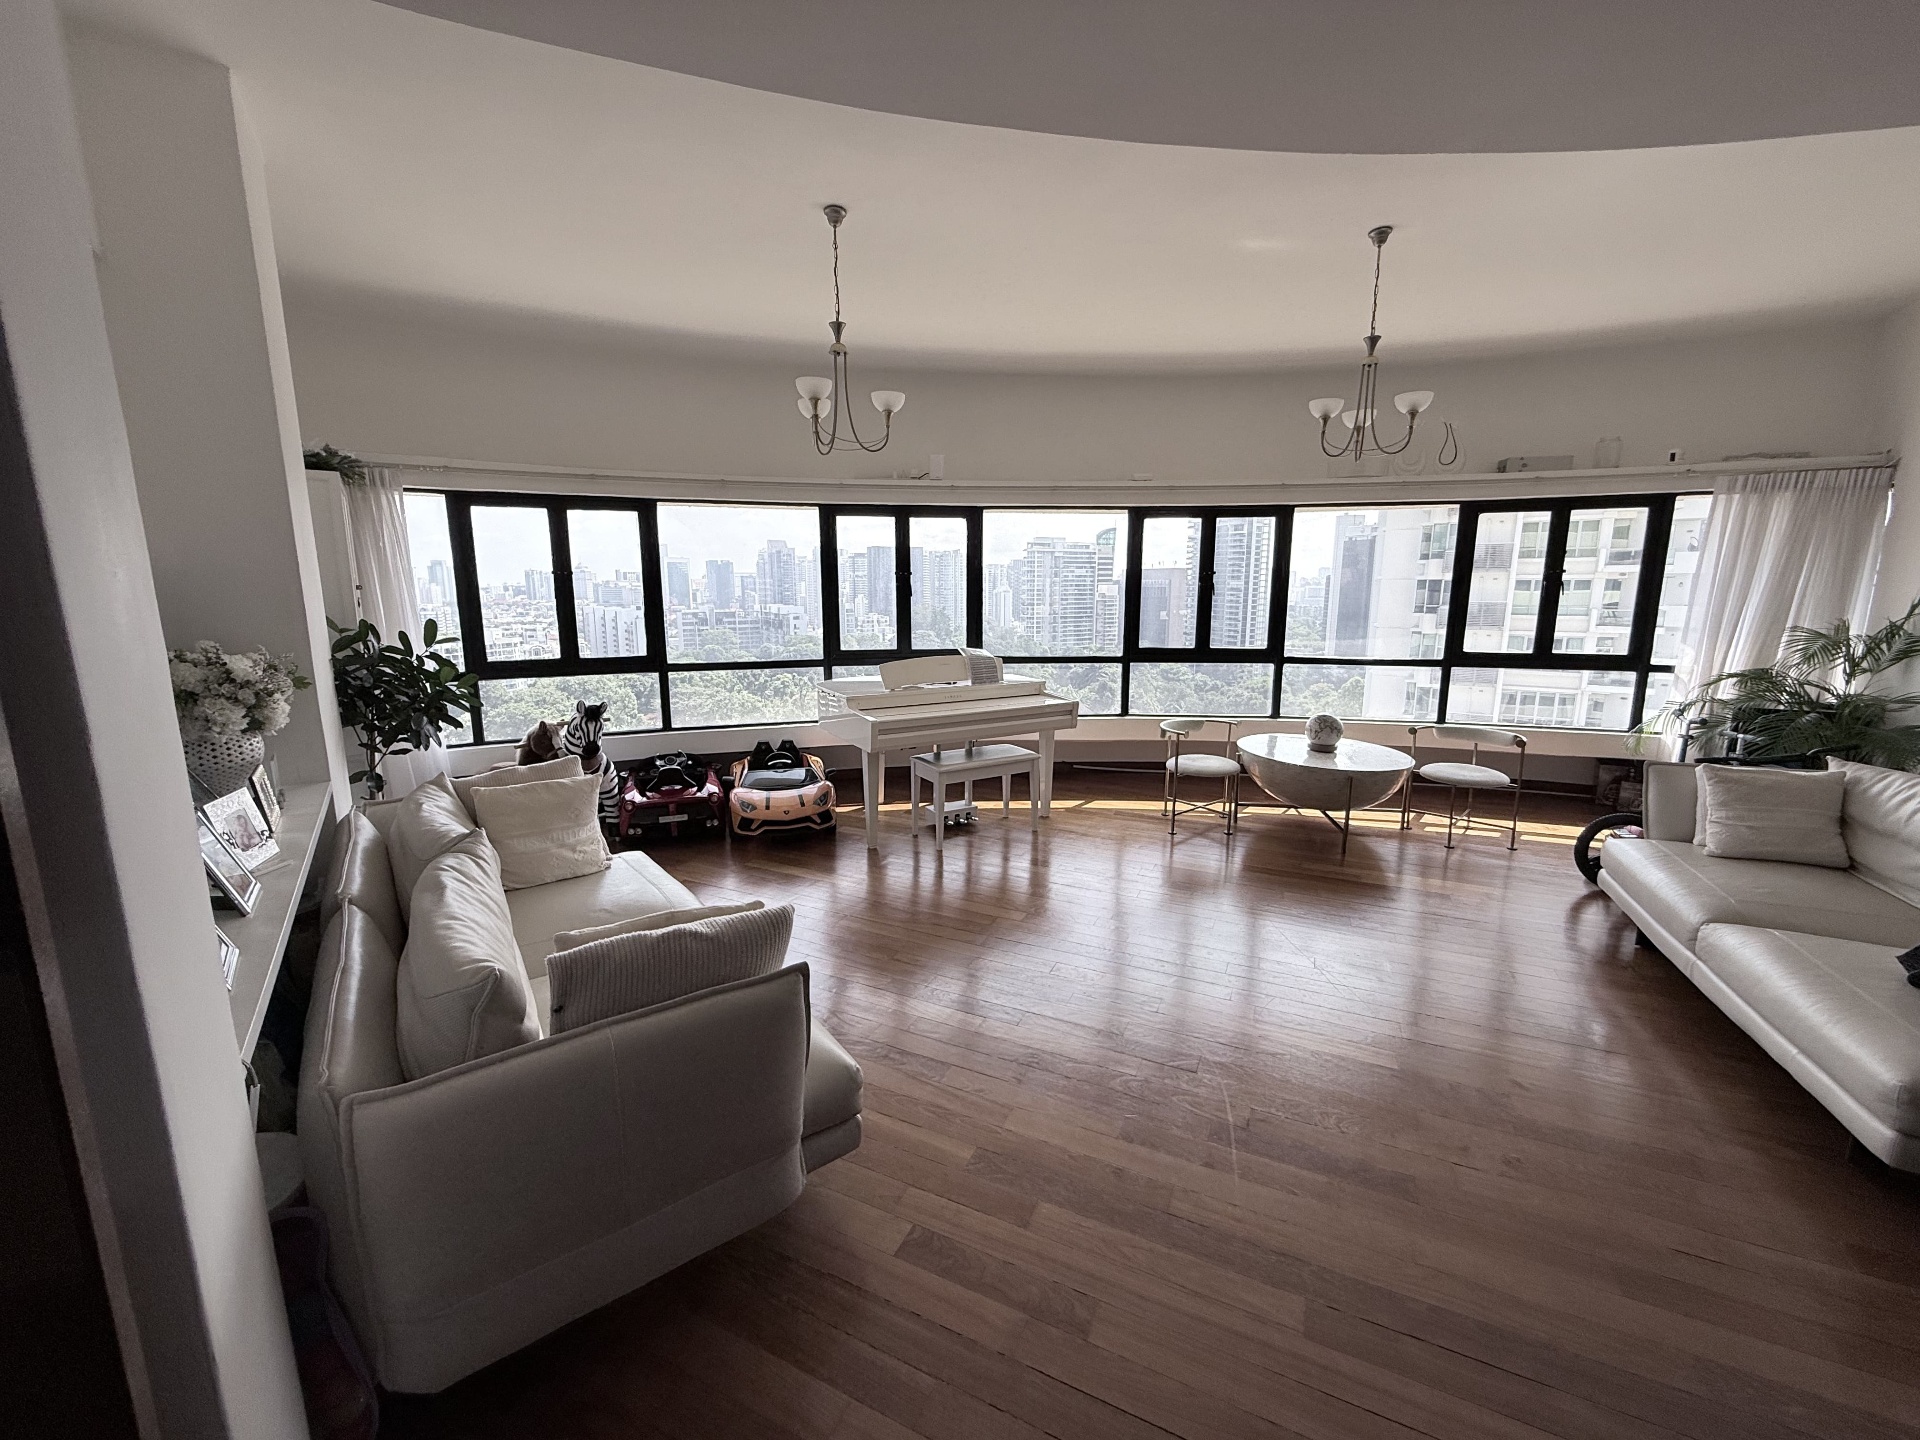 Available Click to enlarge
#20-03
Type D Modified I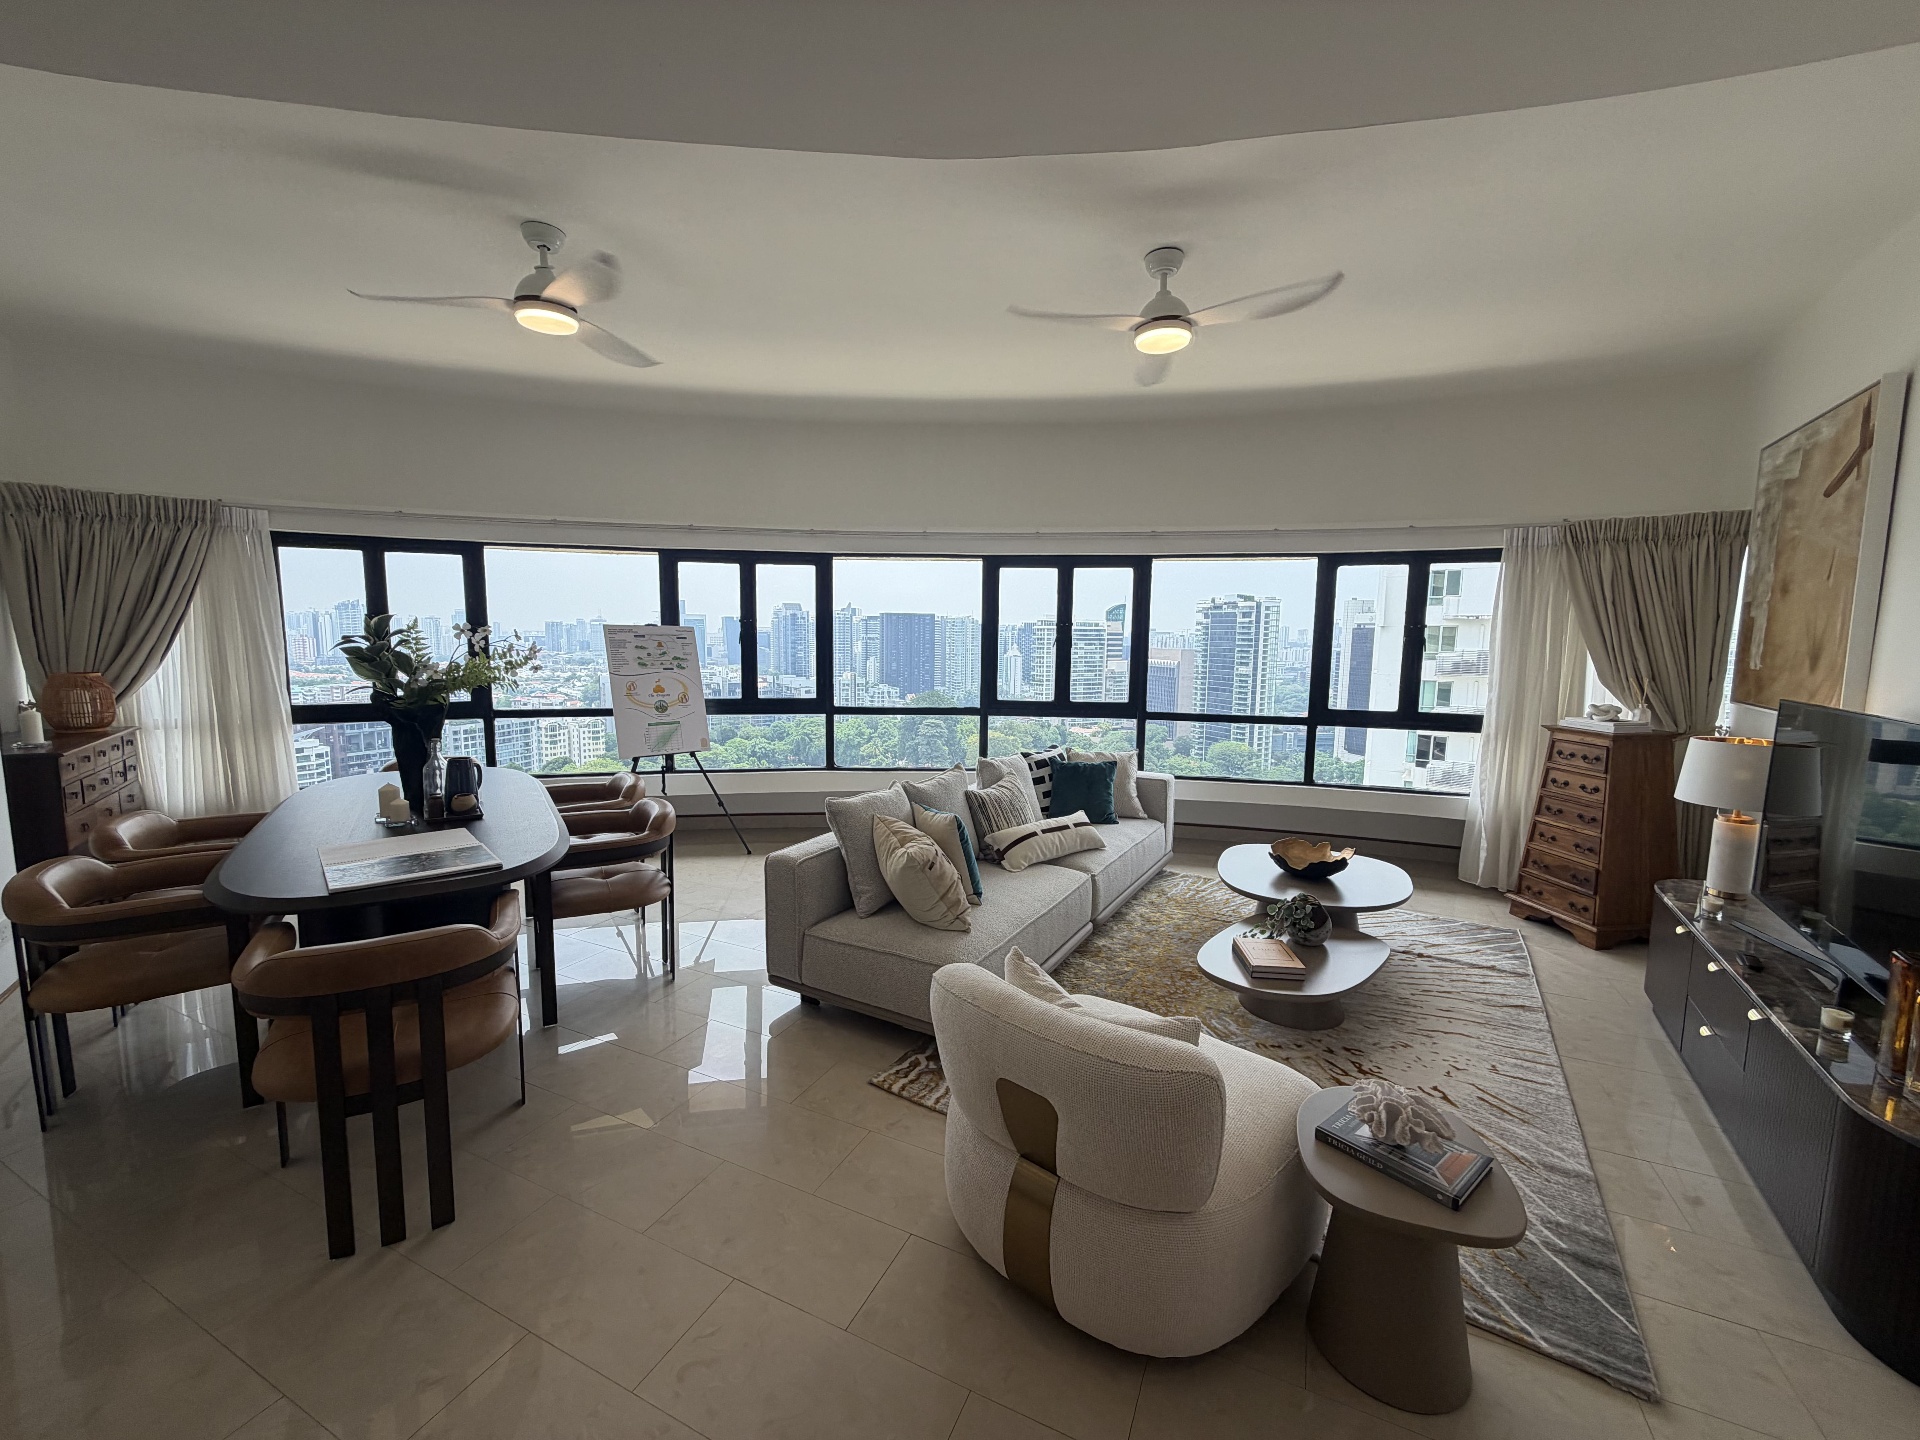 Available Click to enlarge
#26-03
Type G Modified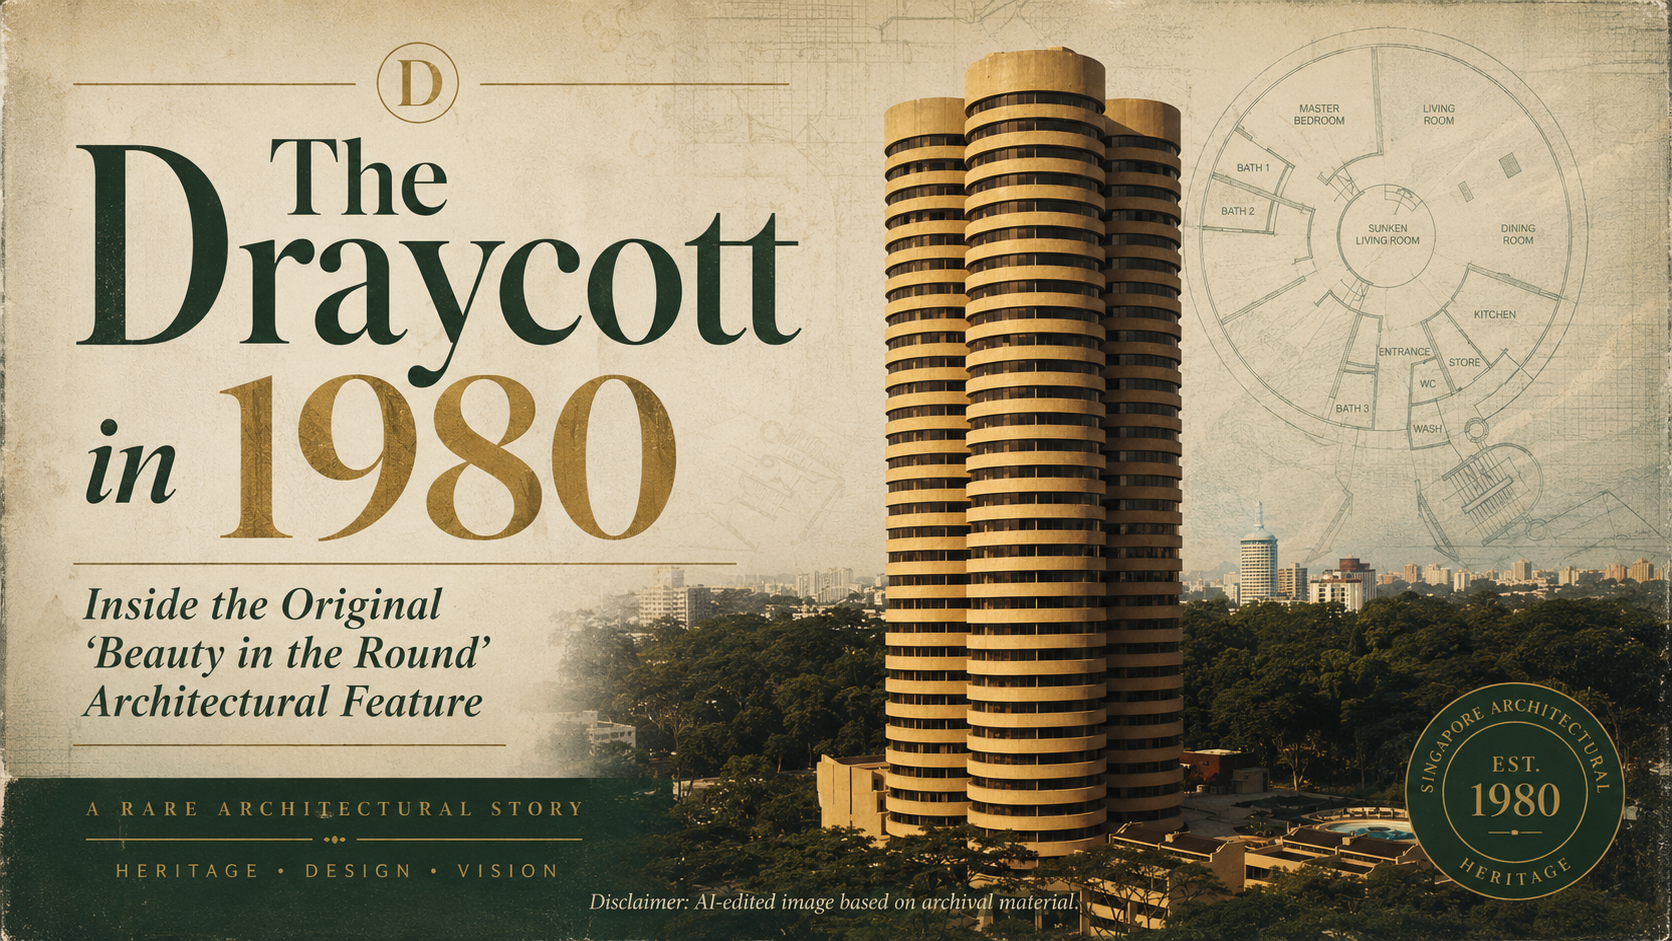
The Draycott in 1980: Inside the Original “Beauty in the Round” Architectural Feature
Step inside a rare September 1980 architectural feature documenting The Draycott’s original circular design, apartment concepts, maisonettes, penthouses and construction story.
What the photography is showing you
The images here are of actual units currently marketed at The Draycott and of the development's own grounds — not renders and not stock interiors from a showflat. That is deliberate: at a development of this age, the variance between units is the story, and a marketing render would hide exactly the thing a buyer needs to see.
When you go through the sets, look at three things. First, the window line and orientation — where the light lands and at what time of day tells you more about a unit than the floor plan does. Second, the ceiling height and the transition between living and dining, which is where the modified layouts differ most visibly from the original types. Third, the condition and vintage of the fit-out, which sets your renovation budget and is the most common source of a mispriced offer.
Photography is only a shortlist tool. Every unit shown can be viewed in person by appointment, and viewing two units back-to-back in the same visit is the fastest way to understand why two apparently identical 2,637 sqft homes are priced differently.