
The Draycott Penthouse Collection Guide
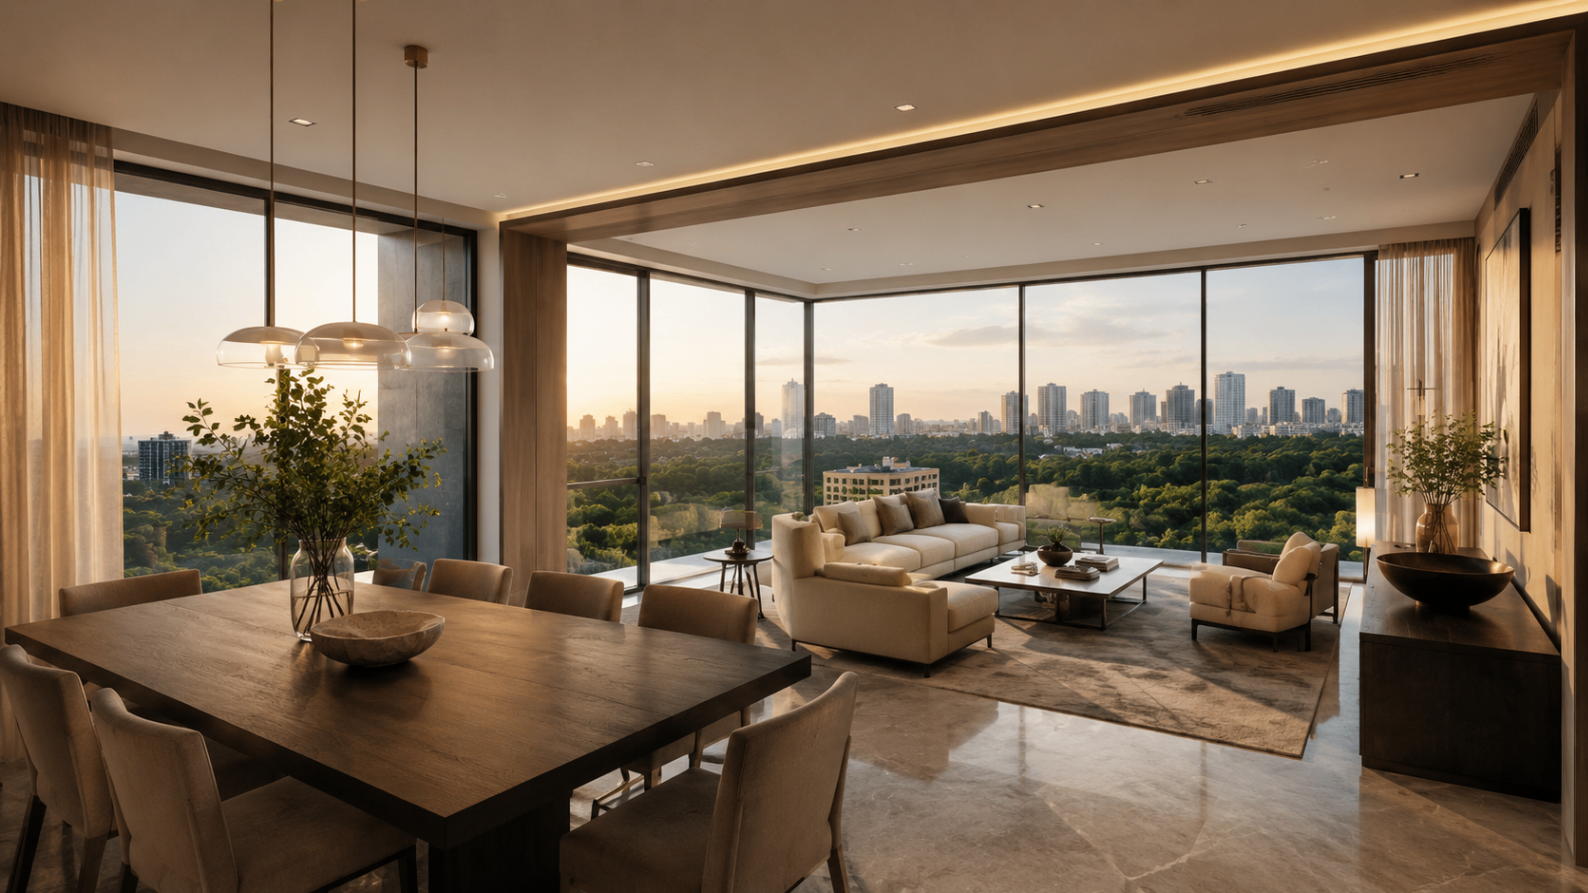
This image is AI-generated and is provided for illustrative purposes only.
It does not represent the actual property, unit, interior, view, facilities, or surroundings.
Explore The Draycott Penthouses
Speak with The Janys to review the latest information for The Draycott Penthouse Collection Guide.
The Draycott Penthouse Collection at a Glance
What Is a Penthouse Apartment?
- Floor position
- Layout
- Views
- Privacy
- Floor area
- Internal levels
- Outdoor areas
- Lift relationship
- Ceiling treatment
- Bedroom configuration
- A duplex layout
- Private-lift access
- A private pool
- A roof terrace
- A balcony
- Double-volume ceilings
- A larger floor area
- A particular bedroom count
- A particular view
Why The Draycott Penthouse Collection Stands Out
- Freehold tenure
- Draycott Park location
- Proximity to Orchard, Ardmore and Tanglin
- Established residential surroundings
- Generous apartment proportions
- Privacy
- Long-term own-stay potential
- A completed development buyers can inspect directly
- Greater separation from surrounding activity
- Wider or more elevated outlooks
- Distinctive floor plans
- Larger entertaining areas
- A less conventional residential format
Top-Floor Position and Residential Privacy
- No residence directly above
- Reduced overhead household noise
- Greater distance from the ground and shared facilities
- Wider outlook
- Fewer neighbouring doors where applicable
- A different lift-lobby relationship
- Reduced visibility from surrounding residences
- Stack
- Development configuration
- Floor plan
- Lift placement
- Neighbouring buildings
- Views
- Outdoor areas
- Access arrangements
Views From the Top of The Draycott
- Direction of the living areas
- Direction of the bedrooms
- Open or partially obstructed outlook
- Relationship to surrounding developments
- City views
- Greenery
- Orchard-area outlook
- Privacy
- Morning or afternoon exposure
- Night views
- Whether different rooms face different directions
- Whether the outlook is attractive from seated positions
- Whether outdoor areas affect the view where verified
Facing, Natural Light and Heat Exposure
- Morning light
- Afternoon sun
- Main living-area orientation
- Bedroom orientation
- Window size
- Glazing
- Shading
- Roof exposure
- Heat during different times of day
- Air-conditioning demand
- Ventilation
- Outdoor-area exposure where applicable
How to Read a Penthouse Floor Plan
- Entrance
- Lift relationship
- Living and dining areas
- Bedroom distribution
- Main-suite privacy
- Bathroom access
- Kitchen
- Service areas
- Study or flexible rooms
- Storage
- Internal stairs where verified
- Outdoor areas where verified
- Windows
- Orientation
- Circulation
- Furniture placement
- Ceiling impression
- Natural light
- Heat
- Wind
- Views
- Privacy
- Material condition
- Noise
- Outdoor-area exposure
Explore Approved Penthouse Floor Plans
- Public residence label
- Penthouse classification
- Verified floor area
- Verified bedroom profile
- Number of internal levels
- Approved outdoor-space information
- Verified plan image
- Approved layout summary
- Last verified date
Single-Level Penthouse Living
- Top-floor privacy
- Elevated views
- Distinctive proportions
- Fewer internal level changes
- Easier movement between rooms
- Greater long-term accessibility
- All major household functions on one level
- Bedroom separation
- Living-area width
- Main-suite privacy
- Kitchen and service areas
- Views
- Outdoor space where verified
- Exposure
- Furniture placement
- Storage
- Renovation condition
Multi-Level Penthouse Living
- Entertaining areas
- Bedrooms
- Family areas
- Work spaces
- Guest accommodation
- Outdoor areas
- Staircase position
- Frequency of stair use
- Bedroom distribution
- Bathroom placement
- Kitchen and dining relationship
- Accessibility
- Furniture movement
- Renovation complexity
- Long-term mobility
- Views from each level
Internal Stairs and Long-Term Practicality
- Stair width
- Tread depth
- Handrails
- Lighting
- Head clearance
- Landing space
- Child safety
- Suitability for older residents
- Frequency of use
- Furniture movement
- Relationship to bedrooms and bathrooms
- Long-term household mobility
Terraces, Balconies and Outdoor Space
- Size
- Shape
- Access
- Privacy
- View
- Sun exposure
- Rain exposure
- Wind
- Drainage
- Waterproofing
- Flooring
- Maintenance
- Furniture placement
- Safety
- Management rules
- Permitted use
- Relationship to internal rooms
Wind, Rain and Top-Floor Exposure
- Wind during different seasons
- Rain entry
- Door and window seals
- Outdoor furniture suitability
- Drainage
- Shading
- Roof exposure
- Waterproofing
- Heat
- Noise from wind
- Maintenance of external surfaces
- Safety of loose objects
Roof Condition, Waterproofing and Top-Floor Due Diligence
- Whether the apartment sits directly beneath the roof
- Waterproofing history
- Signs of ceiling staining
- Signs of water ingress
- Roof-maintenance records where available
- Drainage
- External-wall condition
- Window seals
- Air-conditioning performance
- Heat exposure
- Past repair works
- Management responsibility
Living and Dining Proportions
- Living-room width
- Dining-area capacity
- Window position
- Views
- Natural light
- Furniture placement
- Television-wall options
- Dining-table position
- Circulation
- Connection to the kitchen
- Access to outdoor areas where verified
- Separation from bedrooms
- Entertaining capacity
- Ceiling treatment where verified
The Main Suite and Private Retreat
- Room width
- Bedside clearance
- Wardrobe position
- Dressing space
- Bathroom access
- View
- Natural light
- Privacy
- Space for seating
- Outdoor access where verified
- Relationship to other bedrooms
- Noise from entertaining spaces
- Internal condition
Secondary Bedrooms and Flexible Use
- Children
- Parents
- Guests
- Caregivers
- Home offices
- Family rooms
- Studies
- Hobby spaces
- Bed capacity
- Wardrobe space
- Desk space
- Natural light
- View
- Privacy
- Bathroom access
- Door position
- Storage
- Distance from the main suite
- Stair access where applicable
- Long-term adaptability
Kitchen, Utility and Household Support
- Kitchen configuration
- Enclosed or open design
- Worktop space
- Storage
- Appliance positions
- Ventilation
- Natural light
- Connection to dining
- Laundry
- Utility space
- Helper’s room where verified
- Helper’s bathroom where verified
- Service entrance where verified
- Storage
- Internal circulation
- Renovation condition
Is the Penthouse Suited to Entertaining?
- Arrival experience
- Lift privacy
- Foyer
- Living-room proportions
- Dining capacity
- Kitchen connection
- Guest bathroom access
- Outdoor areas where verified
- Separation from bedrooms
- Views
- Noise
- Building-management rules
- Guest access
- Parking and drop-off
- Furniture placement
Is a Penthouse Suitable for Families?
- Bedroom distribution
- Bathroom access
- Internal stairs where applicable
- Child safety
- Outdoor-area safety
- Storage
- Kitchen practicality
- Service areas
- Study space
- Natural light
- Heat exposure
- Views
- Noise
- Long-term accessibility
- School and transport routines
Penthouse Living for Multi-Generational Households
- Bedroom separation
- En-suite access
- Guest-room suitability
- Stair requirements
- Mobility needs
- Bathroom placement
- Shared living areas
- Kitchen access
- Household-support spaces
- Care arrangements
- Long-term accessibility
Could a Penthouse Suit Buyers Moving From a Landed Home?
- Large living areas
- Elevated views
- Greater privacy
- Space for entertaining
- Distinctive layout
- Outdoor areas where verified
- Condominium security and facilities
- Internal stairs
- Outdoor-space maintenance
- Storage
- Service areas
- Accessibility
- Common-property rules
- Maintenance fees
- Renovation condition
- Heat and exposure
- Long-term mobility
- Parking
- Guest access
Penthouse or Maisonette?
Penthouse or Conventional Single-Level Apartment?
- Simpler movement
- Fewer internal level changes
- Easier accessibility
- Potentially lower total purchase quantum
- More comparable transactions
- Simpler renovation planning
- Top-floor positioning
- Different views
- Greater privacy
- Distinctive layouts
- Larger floor areas
- Outdoor areas where verified
- A more limited comparable set
- Budget
- Household size
- Mobility
- Required space
- View preference
- Renovation tolerance
- Long-term plans
- Current availability
Internal Condition and Renovation Potential
- Flooring
- Carpentry
- Kitchen
- Bathrooms
- Air-conditioning
- Electrical systems
- Plumbing
- Windows and doors
- Waterproofing
- Outdoor surfaces where applicable
- Roof-related signs
- Built-in storage
- Lighting
- Staircases where applicable
- Signs of leakage
- General maintenance
- Renovation age
- Workmanship
- Whether the design suits the buyer
Why Penthouse Renovation May Require Additional Planning
- Material delivery
- Lift access
- Floor protection
- Internal stairs
- Outdoor areas
- Waterproofing
- Roof exposure
- Window systems
- Air-conditioning
- Electrical distribution
- Plumbing positions
- Wet-area restrictions
- Structural walls
- Fire-safety requirements
- Building-management approvals
- Working-hour restrictions
- Contractor access
- Temporary accommodation
- Renovation timeline
How to Assess Penthouse Asking Price and PSF
- Verified floor area
- Floor position
- Layout
- Internal levels
- Views
- Facing
- Outdoor areas where verified
- Internal condition
- Renovation requirement
- Privacy
- Current availability
- Comparable penthouse transactions
- Large-format apartment transactions
- Maisonette transactions where relevant
- Total purchase quantum
- Seller timeline
- Top-floor positioning
- Outdoor areas
- Internal stairs
- Layout rarity
- Renovation complexity
- Household suitability
- View quality
Rarity Does Not Automatically Establish Value
- Floor plan
- Usable space
- Views
- Condition
- Outdoor areas
- Accessibility
- Heat and exposure
- Renovation requirement
- Maintenance
- Asking price
- Relevant transactions
- Current competing supply
- Buyer demand
- Intended holding period
Which Transactions Are Relevant to a Penthouse?
- Similar floor area
- Similar top-floor position
- Similar layout
- Similar number of levels
- Similar views
- Similar outdoor areas
- Similar condition
- Similar renovation requirement
- Similar total quantum
- Similar market period
- Other The Draycott penthouse transactions
- Large-format The Draycott apartments
- Maisonette or distinctive-layout transactions
- Relevant prime District 10 penthouses
- Current competing properties
The Total Ownership Position
- Buyer’s Stamp Duty
- Applicable Additional Buyer’s Stamp Duty
- Legal fees
- Financing
- Renovation
- Furniture
- Appliances
- Outdoor-area maintenance where applicable
- Waterproofing
- Window treatment
- Air-conditioning
- Immediate repairs
- Temporary accommodation
- Moving costs
- Maintenance fees
- Property tax
- Holding costs
Explore the Current Penthouse Collection
- Public residence label
- Availability status
- Verified floor area
- Bedroom profile
- Internal-level classification
- Floor position
- Stack
- Facing
- View
- Approved outdoor-space information
- Condition category
- Asking-price status
- Viewing availability
- Approved image
- Approved floor plan
- Last verified date
What to Check During a Penthouse Viewing
- Arrival and lift access
- Lift-lobby privacy
- Entrance and foyer
- Floor plan
- Internal levels
- Staircase where applicable
- Living-room proportions
- Dining-area capacity
- Natural light
- Views from principal rooms
- Facing
- Morning and afternoon exposure
- Heat
- Wind
- Privacy
- Outdoor areas where applicable
- Drainage
- Waterproofing
- Roof-related signs
- Window and door seals
- Bedroom dimensions
- Main-suite privacy
- Bathroom condition
- Kitchen
- Service areas
- Storage
- Air-conditioning
- Electrical systems
- Plumbing
- Flooring
- Carpentry
- Signs of leakage
- Furniture movement
- Renovation potential
- Accessibility
- General maintenance
- Included fixtures and furnishings
- Seller completion requirements
Questions Buyers Should Ask About a Penthouse
- Is the residence currently available?
- What is the verified floor area?
- What is the approved bedroom profile?
- Is the residence single-level or multi-level?
- What is the floor position?
- What are the stack and facing?
- What views are available?
- Are outdoor areas included?
- How are outdoor areas maintained?
- Has there been any waterproofing work?
- Are there known roof or water-ingress issues?
- What is the current internal condition?
- When was the last renovation completed?
- Which fixtures and furnishings are included?
- What is the current asking-price status?
- What relevant transactions are available?
- Are directly comparable penthouses available?
- What building-management approvals would renovation require?
- Is the residence vacant, occupied or tenanted?
- What are the viewing arrangements?
- What completion timeline does the seller prefer?
What to Verify Before Purchasing a Penthouse
- Current availability
- Seller authority
- Verified floor area
- Approved floor plan
- Bedroom and bathroom profile
- Number of internal levels
- Floor position
- Stack and facing
- View and privacy
- Outdoor-space ownership and use
- Roof relationship
- Waterproofing history
- Internal condition
- Renovation history
- Renovation estimate
- Building-management rules
- Asking price
- Asking PSF
- Relevant transactions
- Maintenance fees
- Property tax
- Buyer’s Stamp Duty
- Applicable Additional Buyer’s Stamp Duty
- Financing eligibility
- Legal title
- Included fixtures and furnishings
- Completion timeline
- Long-term accessibility
- Intended holding period
Review The Draycott Penthouse Collection With The Janys
- Current verified availability
- Approved floor plans
- Floor-position information
- Layout explanation
- Stack and facing review
- View and privacy context
- Outdoor-area information where verified
- Internal-condition comparison
- Asking-price context
- Relevant transactions
- Comparison with maisonettes
- Comparison with conventional apartments
- Renovation considerations
- Private viewing coordination
- Offer preparation
A Top-Floor Residence Must Still Work as a Home
Explore The Draycott Penthouse Collection in Person
Speak with The Janys to review the latest penthouse availability, approved floor plans, views, layouts, conditions, asking-price context and comparable residences before arranging a private viewing.
Frequently asked questions
References & further reading
- The Draycott — Penthouse— Penthouse layout and outlook.
- The Draycott — Maisonette— Duplex layout with internal stairs.
- The Draycott — Available Units— Current confirmed availability.

The Janys
The Janys are an appointed agent team for The Draycott and Draycott 8, assisting buyers and sellers with available units, floor plans, transaction history, private viewings, and discreet property opportunities in Singapore's prime District 10.
Speak With The JanysAll information is for general marketing purposes only and should be verified before making any property decision. Availability, prices, PSF, floor plans, transaction data, tax rates, financing rates, school information, amenities, and viewing arrangements may change. Please contact The Janys for the latest confirmed information.